In the gathering darkness of a Pittsburgh cellar, a man could stand at a bare toilet bowl with no walls around it, no door, no pretense of privacy, and wash the grime of a steel mill from his skin. The house above him belonged to his family, but this corner of the basement belonged to the shift that had just ended. He had walked straight here from the gate, still smelling of coal smoke and sweat, to clean himself before he climbed the stairs and became a father again, a husband again, someone who did not carry the dirt of the mill into the rooms where his children slept. That strange, exposed toilet in the basement was known as a Pittsburgh toilet, and before the Second World War it was common in the industrial cities of the United States.
It served the men who worked in heavy industry, the steelworkers and the miners. After a shift caked in grime, they came down into the cellar to wash and change, to use that toilet, and only then to enter the main living areas of the house. It kept the dirt and filth of the workplace from spreading through the home. Function came before modesty, and nobody thought twice about it.
Today most of those toilets have been removed or walled in to provide privacy, but the ones that remain speak of an era when a house was organized around the hard realities of labor. The Pittsburgh toilet is one of dozens of forgotten features that once shaped how Americans lived in their homes. Walk past an old brick or stone house and you may notice metal plates in the shape of an S, an X, or a star bolted to the facade. They look decorative, but they were structural anchors, connected to long iron rods that ran through the walls to keep them from bowing or collapsing over time.
This was essential for older masonry buildings, which lacked the flexibility of modern materials. With the arrival of steel frames and reinforced concrete, those wall anchors became obsolete, but they remain on countless historic facades as quiet evidence of the builder’s craft. At the back of many old homes, near the pantry, there was once a small, peculiar door. This was the ice door, a fixture from the days before refrigeration.
Families kept food cold in insulated iceboxes, cooled by large blocks of ice, and the ice man would slide a fresh block directly through that door into the box without ever entering the house. It was convenient, and it protected the family’s privacy and cleanliness. Then the modern refrigerator arrived in the early twentieth century and changed everything, making the purchase and delivery of ice unnecessary. Today those little doors are almost never seen in new construction.
Inside older homes, recessed niches built into the walls once held bulky landline telephones, often fitted with a small shelf for an address book and a pen. Beside them sat the telephone jacks, square little outlets scattered around the house that let a family move the phone from room to room. That ability to plug in a telephone anywhere was a leap in convenience for its time. With the rise of mobile phones and wireless communication, landlines faded entirely, and those old phone niches have often been repurposed as display shelves for small decorative objects.
The pantry was once an indispensable part of the American home, a separate storage space for food and kitchen tools. It could be a small built-in closet or a generous room, depending on the size of the house. Its purpose was to keep the main kitchen cabinets orderly by holding dry goods, canned food, spices, and appliances that were rarely used. Modern kitchen design has often moved toward larger cabinets and open spaces, reducing the need for a separate pantry, yet many families still consider a pantry essential when buying or building a house.
Its ability to organize and free up kitchen space remains a major advantage. There were beds that hid in the ceiling. Patented in 1913, the ceiling bed, also known as the Suryan bed, lowered from above using a counterweight and pulley system. When not in use, it could be raised and tucked neatly into a recess in the ceiling, freeing the entire floor beneath it.
Despite its cleverness, it never caught on as widely as the Murphy bed that folds into a wall, perhaps because of its complicated mechanism or installation costs. But with rising property prices and smaller apartments, these beds are seeing a small revival in modern tiny flats, seen as an innovative way to maximize space. Laundry chutes, built into multi-story homes from the early to mid-twentieth century, were simple and brilliant. Instead of carrying dirty laundry baskets down from the upper floors, people dropped the clothes into the chute, and gravity carried them straight to the laundry room, saving considerable time and effort.
They lost popularity because of safety concerns, especially the risk of small children climbing inside and getting hurt. Changes in home design, with laundry rooms often placed on the same floor as the bedrooms, also made them less necessary. Still, some contemporary homeowners are considering bringing them back as a creative custom feature. Near the foundation of many older houses, especially in big cities or cold climates, you might find a small iron door.
This was the coal chute door, common before modern heating systems. Coal was the primary fuel, and delivery workers would dump it directly through this door into the basement, where the homeowner would shovel it into the furnace to heat the house. The delivery man never had to enter the home, the transfer was faster, and the dust stayed out of the living space. The arrival of natural gas and electric heating changed all of that, and the coal door became obsolete, though many of those iron doors remain as relics of a vanished era.
Look closely at the walls of a historic house and you may see a thin strip of molding running along the top, just below the ceiling. This was a picture rail, popular from the mid-nineteenth century. In those days most walls were made of fragile plaster that was easily damaged by hammering nails directly into it. The picture rail solved the problem elegantly.
Using movable hooks placed along the rail, people hung artwork with cords without damaging the walls, and they could rearrange or remove pictures easily without leaving marks. When drywall became common in the 1940s, nailing into walls became easier, and the picture rail faded. Yet it remains popular in historic homes, and some contemporary owners are bringing it back, not only for its classic charm but for the ease of redecorating without putting holes in the walls. In large homes before mobile phones and the internet, communication between rooms was a real problem.
It meant shouting or walking long distances. So came the household intercom, a wired device permanently mounted in the walls of different rooms, allowing owners to speak between rooms or floors with ease and privacy. Some systems even included a front-door intercom, letting residents talk to guests without opening the door. It was a symbol of convenience and modernity in the luxury homes of its time.
The explosive growth of mobile phones and smart-home technology made the traditional intercom obsolete, and many old systems now survive as decorative relics. Pocket doors, sliding doors that disappear into the wall, were a clever and flexible design solution. Unlike traditional doors that take up space when opened, these slid smoothly into a cavity in the wall, saving floor space and creating excellent flexibility. A single open area could be turned into two separate rooms for privacy, or opened up for parties.
Despite the benefits, they became less common in modern construction, partly because of complex installation costs and the need for special wall space. But with growing demand for flexible living spaces, they are gradually winning admirers again. Before the toggle switch and the push button of today, there were push-button light switches in the late nineteenth and early twentieth centuries. They featured two buttons, one to turn the light on and one to turn it off, offering a classic feel and a distinctive operation that became iconic of that era.
Over time, the buttons tended to stick, causing irritation. More dangerously, if the internal wiring overheated from a fault, they posed a potential fire hazard. These limitations in durability and safety led to their replacement by more modern, safer, and sturdier switches. At the entrance of old homes, you might notice a low piece of cast iron set into the ground.
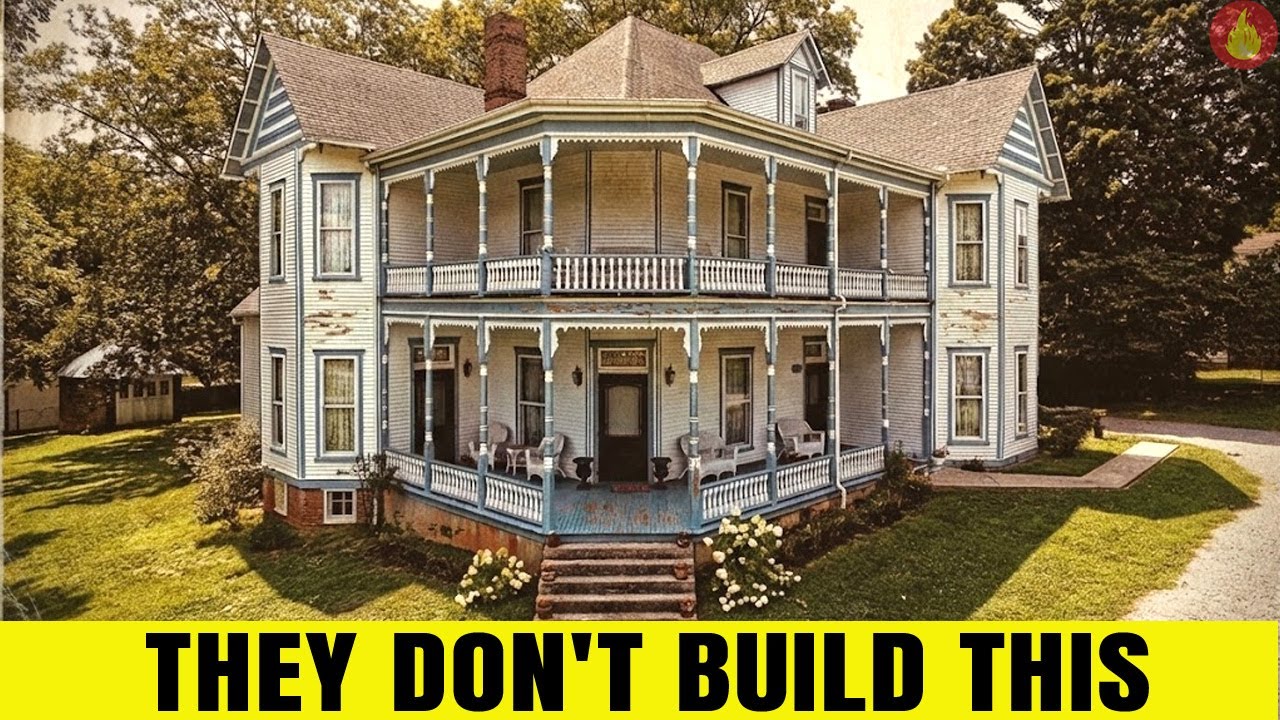
This was a boot scraper, essential in an era when roads were mostly dirt and horses were the main transportation. Riders and walkers scraped mud, dirt, and even horse manure from their footwear before entering the house, keeping the floors clean. As roads were paved and automobiles replaced horses, the boot scraper became unnecessary, though it can still be seen in historic neighborhoods and well-preserved homes. The great front porch, wrapping around multiple sides of a house, was once a defining feature of American life.
It provided an outdoor space for entertaining, relaxing, and socializing. Imagine families gathering on the porch on summer evenings, talking with neighbors, reading, enjoying the fresh air. It was integral to community life and family bonding. Modern home designs often feature smaller porches that are mostly decorative rather than functional living spaces.
Changes in lifestyle, a shift toward more private living, and the increased use of backyards reduced the role of the front porch. Yet these large porches remain in high demand for their nostalgic calm and their space for enjoying the outdoors and connecting with the community. A mudroom was a small but practical service room, often located near a secondary entrance. It was designed so that people could remove dirty clothes, shoes, and other soiled items without tracking dirt into the main living areas.
It was usually equipped with shoe racks, coat hooks, and sometimes a small sink for quick cleaning. It was ideal for keeping the house clean after outdoor activities, gardening, or when living with pets. In modern design, mudrooms are often eliminated or reduced to save building space, sometimes leading to piles of shoes and coats gathering at the main entrance. They remain highly valued for their practicality, especially for families with small children, pets, or those living in harsh climates with frequent rain or snow.
In houses built in the past, broom closets and linen closets were common and expected. The broom closet was specifically designed to neatly store long cleaning tools such as brooms, vacuum cleaners, and mops, keeping them from cluttering the corners of the house. The linen closet was the ideal place for bed linens, towels, blankets, and other laundry, keeping them clean and organized. In many new homes today, these specialized closets are often missing or replaced with small, inadequate storage.
The minimalist trend in space can eliminate these practical storage features, yet they remain important functional assets that many homebuyers look for. In the basement or laundry room of many old houses, there was a huge basin, often made of concrete. This was a large utility sink, or concrete laundry tub. Its size and durable material signaled its practical and versatile purpose.
It was used for washing dirty clothes, emptying dirty mop buckets, bathing pets, or washing other large items you wouldn’t want in the kitchen sink. It was especially useful for tasks involving dirt, paint, or stubborn grime. The rise of modern washing machines and smaller, more stylish laundry sinks made these massive concrete tubs less common, but many still appreciate their durability and versatility. In grand houses and older homes, there might be a second set of stairs, narrower and steeper, often hidden behind small doors and leading from the kitchen or pantry.
These were the servant stairs. They allowed the household staff to move between floors without disturbing the owners and their guests. The servants used this private passage for housework, bringing food to rooms, and cleaning, rather than the formal main staircase where hosts greeted guests. This design clearly reflected the social structure and lifestyle of the upper classes of the past.
Today, with changed home designs and society, servant stairs are rarely seen outside preserved historic homes and mansions. One of the distinctive charms of old houses was the presence of built-in shelves and cabinets, often constructed directly into the wall structure. These frequently featured intricate woodwork, fine detailing, and sometimes glass doors for displaying precious china sets, known as china cabinets. They provided functional storage and added unique charm and character.
Rather than using freestanding furniture, the built-ins were considered part of the architecture itself, giving a sense of luxury and permanence. With the spread of minimalist design and open-space trends, many new homes have eliminated or reduced these elements to create a more spacious feel. Yet many still love built-in shelves and cabinets for their timeless aesthetic value and effective storage. A host could press his foot against a small, nearly invisible button hidden under the carpet or beneath the dining table, and somewhere in the kitchen a bell would ring.
The servant call button, placed in the dining room or living room, was connected to a bell or alarm system located in the service area. It allowed wealthy homeowners to summon a servant quietly and discreetly, without raising their voices or leaving the table. It was a symbol of convenience and power among rich families of the past. With changing family structures and the rarity of live-in servants, most of these buttons no longer function, but they remain in many old houses as evidence of a lifestyle and social system that no longer exists.
In living rooms designed in the 1960s and 1970s, one might find a sunken seating area, a round or square depression in the floor with built-in seating around a table or fireplace. This was the conversation pit, a unique interior design trend of those decades. Its main purpose was to encourage intimate conversation and create a feeling of warmth and connection. Sitting at eye level in a separate, sunken space, isolated from the rest of the room, created an ideal setting for open communication.
It was a symbol of comfort and style in the sixties and seventies. But safety concerns, such as the risk of tripping while moving around the room, along with a shift toward more open and flexible interior design, caused the conversation pit to gradually disappear. Before the widespread use of air conditioning, the whole-house fan was a clever and effective cooling solution. A large fan installed in the ceiling or attic would pull hot, accumulated air out of the house while drawing cooler outside air in through open windows.
This created a strong airflow that cooled the entire home quickly and efficiently, especially at night when outdoor temperatures dropped. It was an energy-efficient way to keep the house comfortable in hot months. With the widespread adoption of more efficient air conditioning units, the whole-house fan lost its dominant place, but it is still appreciated for rapid ventilation, effective odor removal, and natural cooling. Old houses tended to have smaller, more varied rooms, often separated by multiple doors.
This was the closed-floor-plan style, a design approach prioritizing privacy and energy efficiency. Closing off individual rooms preserved privacy for different activities and allowed heating or cooling systems to focus on occupied areas, avoiding wasted energy throughout the house. Each room had a distinct function: living room, dining room, bedrooms. The open-concept home became very popular in modern design, emphasizing spaciousness, connected spaces, and openness.
Yet many modern homebuyers still express a fondness for clearly defined spaces, seeking more privacy, less noise, and a comfortable, purposeful feel. Look above a door in an old house and you might see a small horizontal glass panel. That is a transom window. Before electric lighting was widespread, these windows played a vital role, allowing natural light to pass through and illuminate dark spaces like hallways that often lacked large windows.
Many transoms could also be opened, allowing for better natural airflow, which helped regulate indoor temperature before air conditioning. It was a clever solution for maximizing natural light and ventilation. The development of artificial lighting and modern HVAC technology made the transom less functionally necessary, but it is still appreciated for its timeless beauty and classic architectural appeal. Inside the kitchens of old homes, one might discover a small workspace cleverly built into the overall kitchen design.
It wasn’t an extra dining table, but a real working area. Its original purpose was often a place for the house telephone, a small corner for children to do homework, or where the housewife could pay bills and manage household tasks. It was a convenient solution, using space efficiently in a room that was often the center of all family activities. With the arrival of laptops, smartphones, and dedicated workspaces or home offices, kitchen desks became obsolete, though some people still find them useful for printers, charging devices, or as a small note area.
One of the earliest widespread electrical systems, the knob-and-tube wiring, appeared roughly between 1880 and 1930. It consisted of individual insulated copper wires running freely through hollow spaces in walls and ceilings. To insulate the wires where they passed through wooden structures and to hold them in place, small ceramic tubes and knobs were used. It was a revolutionary solution at the time, bringing electricity to every room.
But as the power demands of modern appliances grew, this system gradually came to be considered a potential fire hazard. The wire insulation could become brittle or damaged over time, and the system lacked grounding, a crucial safety feature in modern electrical systems. Most homes with knob-and-tube wiring need to upgrade their electrical systems for safety and compliance with current standards. Before the widespread use of modern refrigerators, the root cellar was an essential food storage space in many homes.
It was a cool, dark space, often built entirely underground or partially buried. Its main purpose was to preserve vegetables, fruits, and other perishable foods for long periods without electricity. Thanks to the natural insulation of the earth, root cellars maintained a cool, stable temperature year-round, extending the shelf life of produce and ensuring families had food supplies through long winters or abundant harvests. The invention of the modern refrigerator made the root cellar unnecessary for most families, though some still use them today, especially in rural areas for storing organic produce, aging cheese, or keeping wine.
Stand in the bathroom of an old house and you might notice a small, mysterious slot inside the built-in medicine cabinet. This is a razor blade disposal slot, a strange but practical feature from the era before modern blades. People used double-edged razor blades, and safely disposing of old ones was a problem. The slot was designed so you could drop used blades into it, where they would fall into the empty space between the walls or under the floor.
The idea was to get them out of sight. It helped avoid the risk of workers getting cut and kept the bathroom tidy. With the arrival of modern disposable razors or safe blade containers, this feature became unnecessary. Surprisingly, many old homes still hide piles of razor blades within their walls or floors, sometimes only discovered during major renovations.
In the days before refrigerators were common, fresh milk was delivered to homes daily. For convenience and hygiene, many old houses had a small, mysterious door built directly into the side of the house. This was the milk door. The milkman would place full bottles through this opening and at the same time collect the empty bottles from the previous day.
It allowed the delivery and pickup to be completed quickly, without disturbing the homeowner or entering the living space. It was a fine example of home design adapted to the utility services of the time. The great advances in home refrigerators and the development of grocery stores made home milk delivery less necessary. Today, many milk doors still exist, though often sealed shut or repurposed.
The dumbwaiter was a small elevator, often operated by a simple pulley system, designed to move food, dishes, and other household items between floors. It was especially useful in large homes where the kitchen and dining room might be on different levels, reducing the effort of homeowners or servants. Imagine the convenience of not having to climb up and down dozens of times just to bring food. With changing home designs, kitchens and dining rooms are often closer together, and with the evolution of kitchen appliances and simpler lifestyles, the dumbwaiter fell out of common use.
Today, many are repurposed as unique storage spaces or simply closed off, an abandoned architectural feature. Above the door of an old house, a transom window let in light and air. A picture rail carried the family’s art without a single nail in the wall. The ice man slid a block through the little back door, and the coal man filled the cellar through the iron chute.
In grand homes, a servant climbed the narrow back stairs, and a bell rang in the kitchen when a master pressed a hidden button beneath the dining room floor. Each of these features answered a real need of its time, and each one faded when the world changed. The houses remain, standing quietly in old neighborhoods, their metal plates still bracing the brick, their chutes and doors sealed, their walls hiding razor blades and memories. They are more than shelter.
They are the framework of a history that is still visible to anyone who stops to look.