On the sixth of March, 1973, an iron worker named Victor Mugica set a single steel beam into place high above Wacker Drive. With that one beam, the Sears Tower officially became taller than the World Trade Center. Chicago had taken the title of tallest building in the world back from New York. The day before, the Chicago Tribune had run an editorial telling New York, in so many words, to move aside: from now on, when children dreamed of the tallest buildings, they would no longer think of New York and the Empire State Building and the World Trade Center.
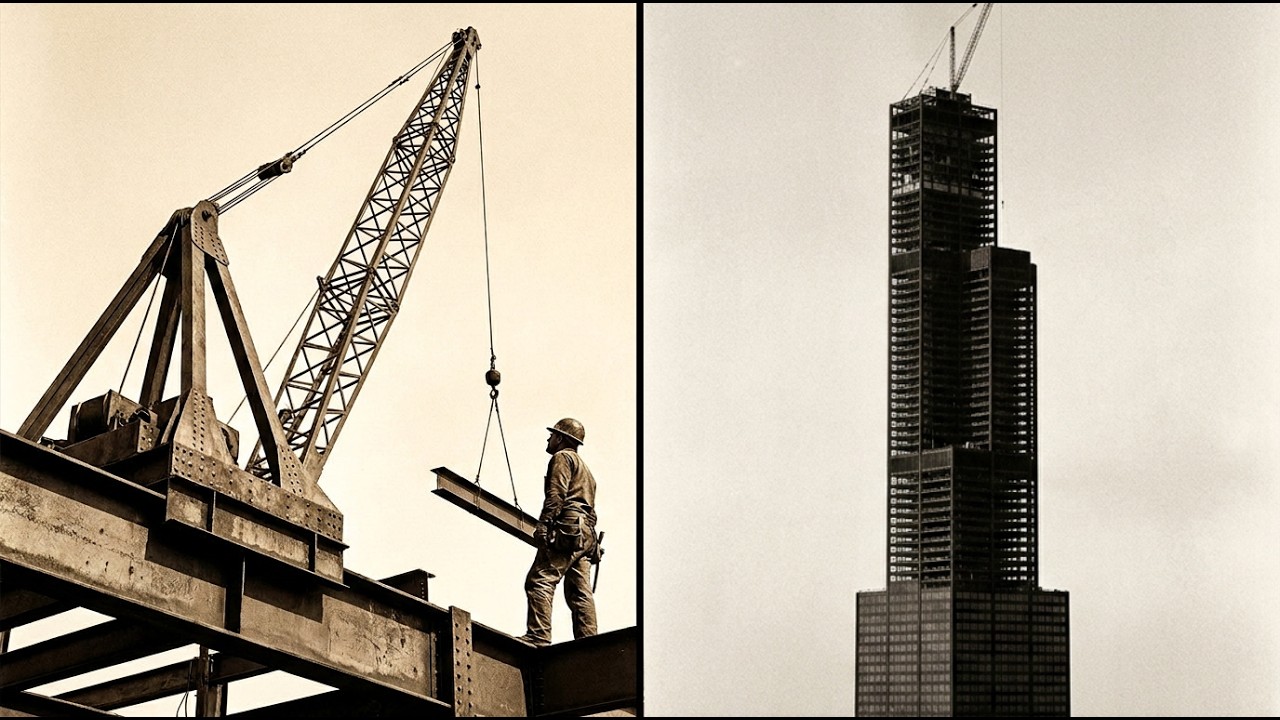
They would think of Chicago. To understand why the Sears Tower looks the way it does, you have to go back to 1969, to a company that was at that moment the largest retailer on Earth. Sears, Roebuck and Company sold everything. For decades, you could order a wristwatch, a washing machine, a set of tools, even an entire house out of the Sears catalog, and it would arrive at your door.
By the end of the 1960s, the company had grown so large that its 350,000 employees were scattered across offices all over Chicago. The chairman of Sears, a man named Gordon Metcalf, decided the company needed a single headquarters big enough to bring everyone under one roof. And being the largest retailer in the world, Metcalf reasoned, Sears ought to have the largest headquarters in the world. That was the order: build the biggest.
The firm Sears hired to do it was Skidmore, Owings and Merrill, the same Chicago architecture and engineering firm that would shape skylines for the rest of the century. The lead architect was a man named Bruce Graham. But the man who actually had to solve the problem of how to stand a building this tall against the wind was the structural engineer, Fazlur Rahman Khan. Most documentaries about this tower never even say his name.
Without him, there is no Sears Tower. Here is the problem Khan was handed. The taller a building gets, the less the weight of the building matters and the more the wind matters. A skyscraper does not usually fall down because it is crushed from above.
At extreme heights, the real enemy is the wind trying to push the whole thing over and bend it like a blade of grass. The tower would have to stand against gusts coming off the open prairie and rolling in across Lake Michigan, and the engineers had to assume the worst wind that site would ever see, not the wind on a calm afternoon. At more than 1,400 feet, a poorly braced tower would not collapse so much as sway, swinging back and forth at the top by a margin that would make the upper floors hard to use and the people inside them uneasy. The whole game this high up is stiffness.
The old answer to that was to stiffen the frame with heavy steel bracing, often a giant X pattern running up the outside of the building. You can see exactly that solution on another famous Chicago tower of the same era, the John Hancock Center, with its bold external crosses designed by the very same firm and the very same engineer, Fazlur Khan. Those visible braces are honest and they work. But Sears did not want a wall of visible bracing across the front of its new headquarters.
And doing it the old way, with that much steel in a building this tall, would have cost a fortune. Khan needed the strength of heavy bracing without the bracing itself, and without the mountain of steel that came with it. So Khan went looking for a completely different idea. And the idea he landed on had already been quietly tested years earlier on a building most people have never heard of.
In 1964, Khan had designed a 43-story apartment building in Chicago called the DeWitt Chestnut Apartments. On that building, he tried something new. Instead of relying on an interior skeleton braced with steel, he treated the entire outer wall of the building as the structure. He lined the perimeter with closely spaced columns, tied them together tightly, and let that outer shell behave like a single hollow tube standing on end.
A tube is enormously strong against bending. Think of how hard it is to bend a length of pipe compared to a solid rod of the same weight. Khan had found a way to make a building behave like that pipe. He called it the tube.
The DeWitt Chestnut building worked. The tube was real. And now, a few years later, Khan had a chance to take that idea to a height no one had ever attempted. Which brings us to the famous bundle.
And here is one of the small human details of this story, because the inspiration for the tallest building in the world may have come from something sitting on Khan’s own desk. According to his daughter, Yasmin Khan, the design for the Sears Tower was modeled on a pack of cigarettes. Pull a few cigarettes partway out of the pack so they stand at different heights, and you have the shape of the building. We cannot prove that this exact moment happened the way the story is told, and it comes from his family rather than from an engineering report.
But the design it describes is very real. Here is how it works. A single tube the size of an entire city block would suffer from a problem engineers call shear lag, where the forces do not spread evenly across the structure. When the wind pushes on a very wide tube, the columns near the corners end up carrying far more than their share of the load, while the columns in the middle of each long wall barely work at all.
The far reaches of the tube, in effect, lag behind and stop pulling their weight. Make the tube wide enough, and most of your steel is just going along for the ride. Khan’s answer was to stop building one giant tube and instead build nine smaller ones bundled together. He took nine square tubes, each one 75 feet on a side, and clustered them into a grid, three across and three deep, bolted together and tied at key levels.
Those nine tubes shared the load between them, so the interior walls of the bundle went to work too. The result behaved as one massive structure, far stronger and far lighter than a single tube of the same size could ever be. And the bundle had a second gift, one that gave the Sears Tower its unmistakable shape. Because the nine tubes were independent, the building did not have to keep all nine of them all the way to the top.
It only needed the full width near the bottom, where the wind forces are greatest. So as the tower rose, the tubes began to drop away. All nine tubes climb together to the 50th floor. There, two of them stop.
Seven tubes continue up to the 66th floor, where two more drop away. Five tubes carry on to the 90th floor, where three more end. And just two tubes finish the climb to the top, more than a hundred floors up. That staggered, stepped silhouette, the one you would recognize from the Chicago skyline anywhere in the world, is not decoration.
It is the structure itself shedding tubes as it no longer needs them. Form following force all the way up. And the nine tubes were not simply standing side by side hoping to act as one. At three key levels in the building, around the 29th to 31st floors, and again just below the setbacks at the 66th and 90th floors, the engineers ran deep bands of steel trusses through the structure, lashing the tubes together so they would behave as a single bundle and not as nine separate towers leaning on each other.
Those tied levels also happen to be the mechanical floors, where the building hides its elevators’ machinery, its fans, and its pipes. So the structure and the guts of the tower share the same belts of steel. From the outside, you can spot them as the windowless bands that interrupt the glass at intervals up the height of the tower. That was the idea.
Now, someone had to build it. And before any of those nine tubes could rise, the engineers had to win a fight at the very bottom, underground, against water. The tower sits on a downtown Chicago site bounded by four streets. Beneath that site, the ground is not solid rock near the surface.
There is soil, then a layer of water-bearing sand and silt about 25 feet thick under heavy pressure. And only below all of that do you reach the hard dolomite bedrock that can carry a building of this size. So the crews drilled. They sank 201 shafts, called caissons, down into the ground.
114 of them were driven all the way down to bedrock. These were not small holes. They ranged from 7 to 10 feet across, and many of them ran around 65 feet deep. The water was the enemy here.
To keep that pressurized sand and silt from flowing into the shafts, and to seal the holes watertight, the engineers lined every caisson with a permanent steel shell up to an inch and a quarter thick, and corralled that shell down into the rock to make the seal. Then they tied all of those caisson tops together with a single reinforced concrete mat 5 feet deep spread across the entire base of the tower. That mat does more than hold the columns. It takes the enormous wind shear coming down through the building, around 9,000 kips of force, and spreads it into the ground below.
Around the edge of the site, the crews also built a deep slurry wall, a concrete barrier sunk some 60 feet into the earth to hold back the soil and water while they worked. They dug down about 50 feet and hauled out a staggering volume of Chicago clay before the first column ever stood. The foundation was so well sealed and so well built that it paid off in a way no one planned for. Years later, when a break in an old freight tunnel sent the Chicago River flooding into tunnels and basements all across the Loop, drowning the lower levels of buildings throughout downtown, the Sears Tower stayed dry.
The barrier that had been built to keep groundwater out during construction kept a river out decades later. One thing cannot be pinned down precisely: the exact machines that drilled those 201 caissons are not clearly named in the records. But the result is certain. 2014 of them sunk all the way to bedrock, every one of them shelled in steel against the water, all tied together under a 5-foot raft of concrete.
That is the platform the tallest building in the world would stand on. With the caissons in and the mat poured, the crews could finally turn their attention upward. And this is where the Sears Tower build becomes truly unusual. The steel for this tower was not shipped as a pile of loose beams to be sorted and welded together in the sky.
Instead, the fabricator, the American Bridge Division of United States Steel, built the frame in large prefabricated pieces ahead of time. Each piece was a two-story-tall column with half-length beams already welded onto its sides at the middle, so that a single unit lifted into place looked a little like a tree with a trunk and branches. The crews on site even called them Christmas trees. Welding these units in a shop on the ground instead of high in the air cut the amount of dangerous field welding by an enormous amount.
Up on the building, the workers mostly just had to bolt the trees together. Now here is one of the most surprising facts in this entire story, and it is the kind of detail that tells you how the real world actually gets built. The columns of the Sears Tower stand 15 feet apart. And one of the reasons they stand exactly 15 feet apart is a Chicago traffic law.
Think about it. Each of those Christmas tree units had to be carried from the fabrication shop to the building on the back of a truck through the streets of Chicago. And the city limited how wide a load on a truck could legally be. The maximum legal load was about 10 feet wide.
By laying the steel units at an angle on timber across the truck bed, the crews could just manage a width of about 15 feet. Any wider, and the piece could not legally travel the streets to reach the site. So the spacing of the columns in the tallest building in the world was shaped in part by what could fit on a truck driving through downtown Chicago. The engineering of the sky was decided on the pavement.
And once those trucks arrived, the crews did something that still impresses iron workers today. The steel never touched the ground. The contractor positioned the lifting machines on all four sides of the base of the tower so that as each truck pulled up loaded with Christmas tree units, the steel was hoisted directly off the truck bed and straight up into its place on the rising frame. On most jobs, steel comes in, gets unloaded onto the ground or a staging area, gets sorted, and only then gets lifted into place.
Not here. Off the truck, into the sky, bolted home. That is how you erect two floors a week. Which finally brings us to the cranes, or rather the lack of them.
When the World Trade Center went up in New York in these same years, the iron workers used four Australian climbing cranes on each tower. Those cranes, sometimes called kangaroo cranes, were hydraulic machines that jacked themselves up inside the building as it grew, climbing along with the steel. They were the new, modern way to build very tall. Chicago did it differently.
The Sears Tower was raised by four standard stiff-legged derricks. A derrick is an older, simpler kind of lifting machine, a boom braced by rigid legs, rooted to the structure rather than climbing on its own hydraulics. As the building rose, the crews moved the derricks upward, repositioning them after every four stories, so they always had two fresh floors of work above them. Each derrick could lift those prefabricated units, some weighing as much as 45 tons, into place.
And near the very top, above the 90th floor, the crews added a single guy derrick, a mast held steady by cables, to finish the climb to the roof. There is something almost stubborn and very Chicago about that choice. While New York rode brand-new self-climbing cranes into the sky, Chicago took proven, repositioned derricks and a small army of iron workers, and outworked the problem, four floors at a time. It was not the flashiest method.
It was the method that got 108 stories of steel into the air in about 21 months. And think about what that pace demanded. Erecting two floors a week, month after month, meant the steel had to arrive in exactly the right order at exactly the right hour, with no room on a cramped downtown site to store a backlog of beams. The fabrication shop, the trucks, the streets of Chicago, and the derricks all had to move as one machine.
A delay anywhere meant idle iron workers a quarter of a mile in the air. The tubes get the attention. The logistics got the building finished. Ground was broken in August of 1970.
The first structural steel went up in the summer of 1971, when chairman Gordon Metcalf himself helped set the first beam at a ceremony. From there, the Christmas trees came up off the trucks, and the derricks leapfrogged upward, two floors a week, four floors between jumps. The bundle of nine tubes began to take shape, full and wide at the base, ready to start shedding tubes as it climbed. The materials involved are hard to picture.
76,000 tons of steel went into this frame, although you will sometimes see the fabricator’s own figure of 78,000 tons, and both numbers appear in the records. The finished skin would carry around 16,000 windows wrapped in black anodized aluminum and bronze-tinted glass, chosen to cut glare and reflect heat. Washing those windows became a job in itself, handled by machines that ride the face of the building, because no crew with buckets could ever keep up with that much glass. The builders used several different grades of steel in different parts of the tower, with tougher and more corrosion-resistant steel down low, and lighter carbon steel up in the Christmas tree units higher up, where the loads were smaller.
Even the choice of steel changed as the building climbed. Heavy where the burden was greatest near the ground, lighter where the tower had begun to shed its tubes and its weight. There is a kind of symmetry in all of this that is easy to miss. The company that built this tower made its name shipping prefabricated kit houses out of a catalog, whole homes broken into numbered parts and assembled on site by the people who ordered them.
And here was Sears, decades later, building its headquarters out of prefabricated steel trees loaded onto trucks and assembled in the sky. The largest catalog company in the world had, in a sense, ordered itself the largest catalog building in the world. And here is the payoff for all of Khan’s work with the bundled tube. Because the structure was so efficient, the Sears Tower used only about 33 pounds of steel for every square foot of building.
For comparison, the Empire State Building, built decades earlier, used about 66 pounds per square foot. Khan had built a far taller tower using roughly half the steel per square foot. That is not a small saving. That is the entire reason a building this tall could be built at a price that made sense.
Not everyone was happy to see it rise. As the tower climbed in 1972, lawsuits were filed to try to stop it, or at least to cap it. Some suburban communities went to court, worried that a building this tall would interfere with television broadcasts across the region, and they asked the courts to limit the tower to 67 stories. By the time one of those suits was dismissed in the spring of 1972, the steel frame had already climbed past the 58th floor.
The building was rising faster than its opponents could litigate. There was also a quieter limit on the height, and it is a fact that surprises almost everyone. The Sears Tower could have been even bigger. Under Chicago’s loose zoning rules of the era, the site could in theory have held a far larger building.
But the height was effectively held in check by air traffic. The skies over Chicago are crowded, with O’Hare and Midway airports nearby, and a building that pushed higher would have forced changes to the safe flying altitudes over the city. Officials publicly denied setting a formal limit, but the reality was plain. If the tower had been just one foot taller, the minimum safe altitude over that part of the city would have had to be raised by a thousand feet.
The sky itself put a ceiling on the Sears Tower. Now we come to the moment the whole build had been driving toward, because as the tower climbed past 60 stories, 70, 80, it was closing in on a record that had only just been set. The World Trade Center in New York had recently claimed the title of tallest building in the world, taking it from the Empire State Building. New York had the crown, and Chicago was about to take it back.
In February of 1973, the rising Sears Tower passed the height of the Empire State Building. And then, on the sixth of March, 1973, Victor Mugica set that single steel beam into place. With that one beam, the Sears Tower officially became taller than the World Trade Center. Chicago had taken the title of tallest building in the world back from New York.
This is one of the most overlooked rivalries in American construction. Two of the tallest buildings on Earth rising in the same few years in two different cities, built two completely different ways, with the second one quietly overtaking the first while it was still being bolted together. The tower topped out on the third of May, 1973, and it would hold that title, tallest building in the world, for about 25 years, until the Petronas Towers in Malaysia took the crown on a technicality of spire height in 1998. And that word technicality matters, because it started one of the great arguments in skyscraper history.
The Petronas Towers were taller only if you measured to the tip of their decorative spires. The Sears Tower still had the higher roof, the higher occupied floor, and the higher people standing inside it. For the first time, the building with the highest spire was not the building you could stand highest inside. For a quarter of a century, by any measure anyone cared about, the tallest building on the planet stood in Chicago, built of trucked-in Christmas trees and leapfrogging derricks.
But there is also the truth about what this build cost, and it is worth telling honestly. You will sometimes see frightening numbers attached to this build. The real documented figure is low, especially for a tower of this height in that era. About five workers died building the Sears Tower.
To put that in perspective, the Empire State Building, a shorter tower, also had an official toll of around five. By the brutal standards of high steel, this was a relatively safe build. But low numbers are still people, and their stories deserve to be told properly. The worst day came in April of 1973, near the end of the climb.
Four men, mechanics working for the elevator division, were inside a windowless elevator shaft on the 42nd floor. They were using turpentine to clean a protective oil off the elevator rails. A spark found the turpentine, and fire tore through that enclosed shaft. The four men, Larry Lucas, Robert Wiggins, Leonard Olsen, and William Walsh, were trapped, with the nearest shaft openings 20 feet above them and 100 feet below.
All four died. Three days later, a separate accident took a fifth life. A worker named Jack D. Clark, 28 years old, was on a platform on the 109th floor when a stray iron cable knocked him off, and he fell to his death.
Weeks later, at the topping-out ceremony, when it came time to sign the final beam, his widow signed his name in his place. So who actually built it, beyond the famous names? The structural ideas came from Fazlur Khan, working under the immense pressure of being a full partner at the firm, who could not give this one project all of his time. The day-to-day structural engineering was led by his team, including engineers who would go on to long careers of their own.
The architecture came from Bruce Graham. The general contractor that managed the whole construction was a Chicago firm in the Diesel Construction lineage, later known under the Morse Diesel name. The steel was fabricated and erected by the American Bridge Division of United States Steel. And the actual raising of that steel, the bolting and the climbing and the standing on beams a quarter of a mile in the air, was done by Chicago’s structural iron workers.
There is a small detail from the build that captures the whole spirit of it. Rather than send the crews all the way down to the ground for lunch and back, which would have eaten the day alive, the erectors simply hoisted a lunch cart up to the working floor and kept building. Off the truck, into the sky, lunch included. That is how you put up two floors a week.
And the result of all that work still stands over Chicago today. That stepped black silhouette of nine tubes falling away as they climb, the form of the structure written plainly on the skyline for anyone who knows how to read it. The tower has carried other names in recent decades, but to most people, and to the city that built it, it has only ever had one. It got that way because one engineer thought to bundle nine tubes like cigarettes in a pack.
Because the steel came up two stories at a time on the back of a truck and never touched the ground. Because four stubborn derricks climbed four floors at a time while New York rode fancier cranes. And because on a March day in 1973, a single beam set by a single iron worker quietly made Chicago the home of the tallest building in the world for the next 25 years.
These were the machines that built the Sears Tower.
