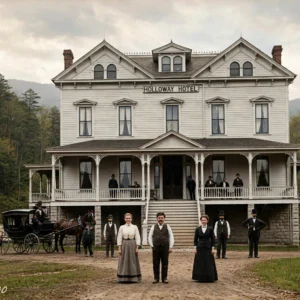
For most of American history, the home was a house of boxes. Rooms had walls, walls had meaning, and each space existed for a single, specific purpose. A parlor sat at the front, sealed off behind closed doors, reserved for guests and formal display. The dining room saw use only on special occasions.

The kitchen, hot and loud and full of smells, was pushed to the back of the house, hidden from polite company. This layout was not a matter of taste. It was a matter of survival. Before central heating, the only defense against a brutal New England winter was fire, and fire only warms a small space.
So rooms were compact, enclosed by thick walls, each built around its own hearth. A central chimney of stone and brick radiated warmth like a slow-burning engine at the heart of the house. But the walls did more than hold in heat. They enforced a social order.
In the Victorian era, the American house became a machine for maintaining hierarchy. Servants entered through back hallways and rear staircases, sometimes through doors camouflaged into wallpaper so they seemed to appear and vanish without a trace. Children and staff used the back stairs; adults and guests used the front. The parlor projected the family’s taste and moral character.
The kitchen was considered unfit for polite company. Every wall said something about who belonged where. Even modest middle-class row houses in Philadelphia or Baltimore followed the pattern: parlor in the front, dining room behind it, kitchen relegated to the basement or rear. Privacy, separation, and hierarchy were baked into the floor plan.
The dismantling of that system began with one stubborn architect who believed everyone else was doing it wrong. In February 1901, Frank Lloyd Wright, then a 33-year-old practicing out of Oak Park, Illinois, published a set of plans in the Ladies’ Home Journal. He called the design “A Home in a Prairie Town. ” Wright was deeply frustrated with the Victorian house, which he saw as suffocating, boxy, and confining.
His prairie-style homes sat low to the ground with broad, horizontal lines meant to hug the Midwestern landscape. But the real revolution was inside. Wright began eliminating walls. Rooms no longer ended sharply at a doorway; they flowed into one another, connected by changes in ceiling height, shifts in floor level, or screens of art glass.
The hearth remained at the center, but the spaces around it breathed. Wright was making a social argument: the American family was becoming more democratic, less rigid, and the house needed to change with it. His ideas did not catch on overnight. But he kept pushing, and across the Atlantic, European architects were moving in the same direction.
Ludwig Mies van der Rohe pushed the idea to its extreme with the Farnsworth House in Plano, Illinois, completed in 1951: essentially a single room enclosed entirely in glass, with no interior walls at all. As a statement about what architecture could be, it was enormously influential. As a place to actually live, its owner, Dr. Edith Farnsworth, found it impractical and sued over cost overruns.
But the idea had been planted: walls were optional. The wider shift required technology, and it arrived in the early twentieth century. Central heating became widespread, and rooms no longer needed their own fireplaces to stay warm. The fundamental physical reason for small, sealed rooms was gone.
Advances in lumber milling and structural engineering allowed builders to span larger distances without load-bearing walls. At nearly the same time, the servant class was disappearing. By the 1920s, the average middle-class household no longer had a maid or cook, and the elaborate architecture of separation became pointless. There was no one to hide.
Wright recognized this shift early, and in the 1930s he began designing Usonian homes, affordable single-story houses for middle-income families. They featured something radical: an open kitchen connected directly to the living and dining areas. His reasoning was simple. If the mother of the family was doing the cooking, she should be able to do it while participating in family life, not exiled to a back room like a Victorian servant.
Then came the Second World War. When it ended in 1945, millions of young veterans returned home to start families, and there was nowhere to live. Housing construction had nearly halted during the Depression and war years. The country needed homes, fast.
William Levitt, a real estate developer, applied assembly-line manufacturing to home construction. In 1947, on former potato farmland in Nassau County, Long Island, Levitt and Sons began building Levittown, the most famous planned suburban community in American history. At peak production, his crews completed between ten and twelve houses per day. The homes were small, modest, and still compartmentalized, but they stripped away the pretensions of Victorian architecture: no parlor, no formal dining room, no servants’ quarters, no back staircase.
They were designed for a new kind of family: a working father, a stay-at-home mother, and children. And something was already beginning to shift. A large picture window faced the front yard, letting the mother at the sink watch the children play outside. The boundaries between domestic work and family supervision were blurring.
Through the 1950s, builders started combining the kitchen and dining room into a single space. The formal living room began to seem stiff and outdated. The television, rapidly becoming the centerpiece of American family life, could be watched from the kitchen while dinner was prepared. The female homemaker, once hidden behind closed doors performing labor considered necessary but not worthy of being seen, was now visible at the social center of the house.
The family room emerged as a casual, multi-purpose space. Entertaining became informal. The architecture followed the sociology. The real explosion came in the 1980s and 90s, driven by money.
The Reagan-era economy saw a massive expansion of suburban construction and the rise of the McMansion, large homes designed to project wealth. At the center was a new feature: the great room, which combined the living room, dining room, and kitchen into a single enormous space with soaring cathedral ceilings. Developers had figured out that open floor plans made homes feel bigger than they actually were, and feeling bigger meant selling for more money. Open plans were also cheaper to build: fewer walls meant less framing, less drywall, fewer doors.
It was a win on every financial metric. By the early 1990s, the open floor plan had become the default for new construction. The internet reinforced the trend: open concept homes photographed beautifully, attracting more clicks online and higher selling prices. Then television turned a building trend into a cultural obsession.
In 1994, Home and Garden Television, or HGTV, launched. In 1999, the network debuted House Hunters, which became a massive hit. At the heart of nearly every HGTV renovation show was a single recurring scene: someone picking up a sledgehammer and destroying a wall. This was deliberate.
Network executives told a New York Times contributor that the obsession with open concept renovations was a programming strategy designed to attract male viewers. Men liked watching sledgehammers and destruction. To get them to sit through an hour of kitchen backsplashes, you needed walls coming down. The message was constant: walls are bad, open is good.
Real estate agents reported that buyers walked into homes using language straight from television. They wanted open concept. They wanted to knock out that wall. After three decades of relentless wall demolition, open floor plans became so dominant that 82% of new American homes were being built without walls between the kitchen, dining room, and living room.
And then something shifted. In March 2020, lockdowns forced millions of Americans to work, study, eat, and exist entirely within their own homes, and the weaknesses of the open floor plan became impossible to ignore. Every sound carried. There was nowhere to hide, nowhere to think, nowhere to be alone.
Traditional layouts with walls offer roughly 30% better sound control than open concept designs. Privacy was the second complaint. There was no home office, no quiet study space, nowhere for a teenager to have a private conversation. Real estate agents reported an immediate shift.
A New York City brokerage CEO observed that before COVID, buyers universally asked for open spaces; after COVID, they wanted privacy. By 2023, a comprehensive survey found American preferences split almost exactly down the middle: 51. 2% still preferred an open layout, while 48. 8% preferred traditional separate rooms.
Notably, this split was not generational. It was roughly equal across every age group. Some homeowners began spending money to add walls back into homes previously renovated to remove them. Even HGTV stars started acknowledging the limitations.
Chip and Joanna Gaines began incorporating what they called the “interior window pane wall”: a wall with glass panels that provides visual openness while offering some acoustic separation. A small but growing number of architects are exploring what they call “broken plan” design, using partial walls, sliding doors, and glass partitions to create zones within a larger open space. The open floor plan is not going away. The economics have not changed, and 82% of new single-family homes in America are still built with open layouts.
The deep social forces that drove its rise, the decline of formal entertaining, the casualization of family life, the desire for parents to supervise children visually, remain in play. What seems to be emerging is a hybrid. The ideal home, it turns out, might be somewhere in between: a space that can be open when you want connection and closed when you need solitude. That, in a way, is a return to Frank Lloyd Wright’s original vision.
He was not eliminating all walls. He was rethinking what walls were for, using screens and changes in ceiling height to define spaces without sealing them off. His homes flowed, but they were not formless. The open floor plan revolution flattened that nuanced vision into a single blunt idea.
But the lesson of the century of experimentation was never about eliminating walls entirely. It was about making them earn their place.