On the morning of a spring day in 1909, a survey party from the United States Army Corps of Engineers rowed their boat into Manila Bay and looked up at a small rocky island rising from the water near the southern entrance of the bay. The island was called El Fraile, a Spanish word meaning “the monk. ” At high tide it measured barely two acres of coral and limestone. Seabirds nested on it.
Its highest point rose perhaps twenty feet above the water. A man standing on it could see the open South China Sea in one direction and the glittering city of Manila six miles away in the other. The engineers measured the depth of the water around it, took compass bearings, recorded soundings, and wrote the numbers in their field books. Then they filed a report to their superiors.
What they had found was the right island in the right place. The plan the Army had been developing for the defense of Manila Bay since 1898 required a fortification at the southern entrance to the bay. The northern entrance was already being handled. Corregidor Island sat in the middle of the bay’s mouth like a cork in a bottle, and the Army was turning it into a first-class fortress, carving tunnels into its rock, mounting guns on its hills, and building the infrastructure of a military installation designed to hold out indefinitely.
But ships could pass south of Corregidor through a secondary channel between the island and the Cavite shore. That channel needed defensive coverage. El Fraile sat directly inside it. The question was what to put on El Fraile.
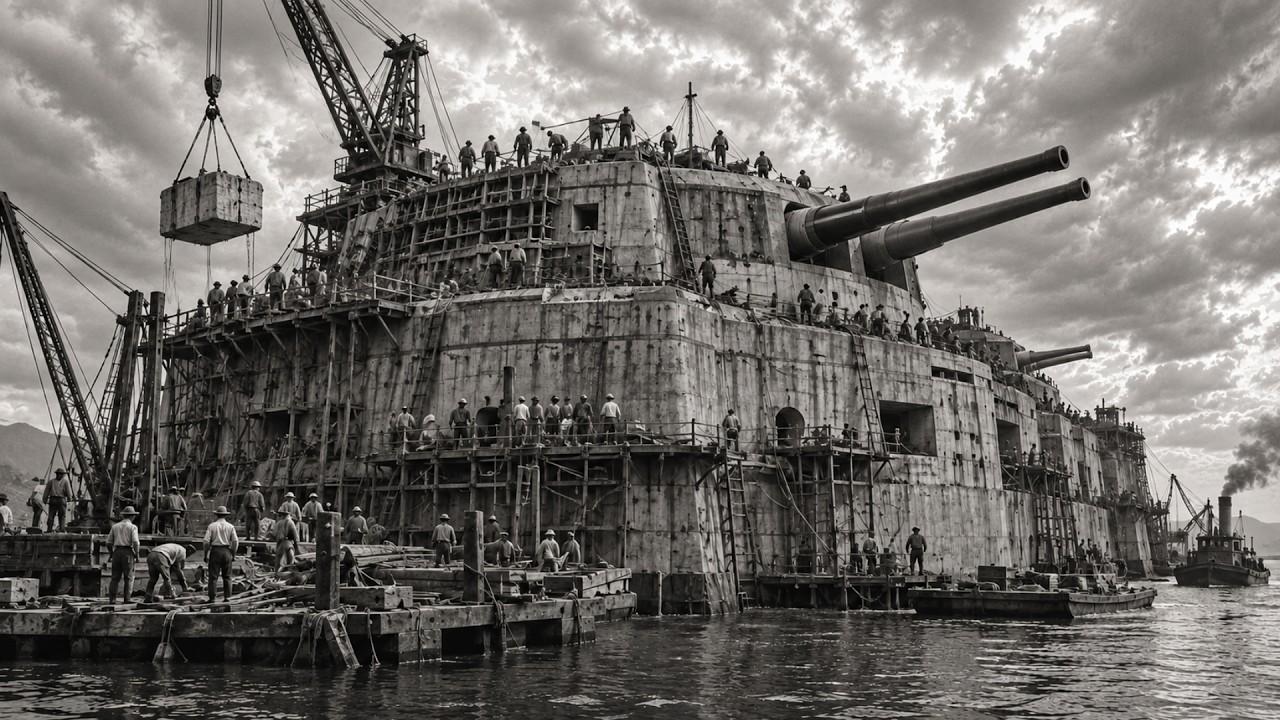
The answer devised by the Army’s harbor defense engineers had no precedent in American military construction. They would not build a fort on the island. They would turn the island itself into a fort. They would cut El Fraile down to the waterline, pour enough reinforced concrete over the exposed rock to create a structure designed and dimensioned like a battleship, arm it with guns capable of sinking anything that approached the southern entrance of the bay, and leave it there permanently.
It could not be sunk because it did not float. It could not be forced to leave because it did not move. It would present to any approaching enemy the silhouette of a huge warship while possessing the solidity of bedrock. When completed, it would be the only military installation in the history of American engineering that could, from a sufficient distance, be mistaken for an anchored battleship.
They called it Fort Drum. Manila Bay is roughly circular, about thirty miles across, and one of the finest natural harbors in the Pacific. The Spanish had recognized this for three hundred years. They built their colonial capital on its eastern shore, controlled its entrance with batteries and warships, and used it as the commercial and military heart of their Pacific empire for as long as that empire lasted.
On the morning of May 1, 1898, Commodore George Dewey sailed an American fleet into Manila Bay before dawn, found the Spanish Pacific fleet anchored off Cavite, and opened fire. The battle lasted seven hours. The Spanish lost all ten of their warships and nearly four hundred men, and with them their Pacific fleet. The United States lost one man, to heat exhaustion.
By the time the guns fell silent, the United States found itself in possession of a harbor it had not specifically planned to seize and a strategic position it did not entirely know what to do with. What followed was a long national argument about empire, which eventually resolved in favor of staying. The Philippines became an American territory. The United States Army was tasked with defending it, and the asset most worth defending, the thing around which any defense of the Philippines would necessarily be organized, was Manila Bay.
The bay’s value was not primarily commercial, although its commercial value was real. It was the best deep-water anchorage between Hong Kong and Pearl Harbor. It could shelter a fleet. It could supply an army.
It sat at the crossing of the shipping lanes connecting the Pacific to the Indian Ocean and to the South China Sea. Whoever controlled Manila Bay held leverage over the western Pacific in a way that any power with aspirations in that ocean had to take into account. Defending the bay meant controlling its entrance. The entrance to Manila Bay is about five miles wide.
Corregidor Island divides it into two channels. The north channel, between Corregidor and the Bataan Peninsula, is the main shipping passage, deep enough for large ships and wide enough to be comfortable, and it is the natural approach for any fleet coming from the west. The south channel, between Corregidor and the Cavite shore, is narrower, shallower in places, and less obvious, but warships that knew it was there could navigate it. The Army’s harbor defense plan operated from Corregidor outward.
Fort Mills on Corregidor was the primary installation. Its batteries covered the north channel and the approaches into the middle of the bay. Fort Hughes was to be placed on Caballo Island, a small rock in the south channel. Fort Frank was to be placed on Carabao Island, closer to the Cavite shore, the site that covered the deep southern entrance and the nearest approach to the open ocean.
The position that would prevent a fleet from bypassing the channel defenses by passing south of everything else would go on El Fraile. What the engineers found when they looked at El Fraile posed a problem that traditional military engineering could not solve. Conventional coastal batteries required land area. You needed enough ground for gun platforms, powder magazines, crew quarters, communications infrastructure, water tanks, and all the other elements that made a permanent installation able to operate continuously.
El Fraile was about two acres of coral limestone at its widest. You could mount a gun or two on the existing rock if you were prepared to leave the crew with no shelter, no ammunition storage, and no means of continuing the fight for more than a few hours before running out of shells or having everything above the waterline destroyed by a single direct hit. You could not build a real fortification on El Fraile by conventional means. The island was simply too small.
Harbor defense engineers in the early twentieth century had been thinking about this kind of problem theoretically for years. The specific solution they applied to El Fraile came from a concept that had been discussed but never tested on this scale: a concrete battleship. The idea was this. You take a small island, too small to fortify by traditional methods, cut the existing rock down to sea level, and pour reinforced concrete over the exposed stone until you have created a structure with the dimensions, specifications, and armament of a battleship.
You build the interior as a self-contained military installation, with magazines, crew quarters, a power plant, ventilation system, communications center, medical facilities, and water and provisions stored in sufficient quantity to support a garrison under siege for months without resupply. The result would combine the firepower of a large warship with the permanence of a fortification. The walls would be thick enough to resist naval gunfire. The structure would rest on coral rather than water, making it immune to torpedoes and mines.
The shape of the structure would force an attacking fleet to treat it as a threat equivalent to a battleship, obliging it to devote comparable firepower to it. And unlike a battleship, it would not need a crew of a thousand men, a steam plant to propel it, or a naval port’s infrastructure to maintain it. It was a rational solution to a real problem. Building it was something else entirely.
Work on El Fraile, the preparation that would become Fort Drum, began around 1909. Before any concrete could be poured, the island itself had to be prepared, which meant, in practical terms, that the island had to be systematically destroyed. El Fraile was not a cliff. It was not a mountain.
It was an irregular mass of coral and limestone protruding from the bay, its surface uneven, its highest point rising perhaps twenty feet above tide level. The engineers needed something different. They needed a flat, roughly rectangular stone platform, cut as close to the waterline as possible with acceptable vertical sides, uniform in elevation across its entire area, and with enough load-bearing capacity to support the tens of thousands of tons of concrete that would be poured over it. The island had to be reduced.
The rock that had accumulated over geological time, built by coral organisms and compressed into the limestone that formed El Fraile’s bones, had to be cut away and removed. Not entirely removed, not blasted out of the bay and scattered, but carefully lowered to the planned height and shape. What remained had to be the right shape and in the right places to receive the concrete. The workers who did this job came by boat from the Cavite naval station.
There was no accommodation on El Fraile in the early construction years, which meant the crew came over each morning from the shore installation and returned in the evening, or lived on a work barge anchored off the island when extended operations required continuous presence. The bay offered protection from the open ocean’s swell, but Manila Bay generates its own weather. The Philippine typhoon season runs from June through November. Storms that formed over the western Pacific moved northwest across the Philippine Sea and reached Manila Bay with little warning and tremendous violence.
A work barge anchored in the open bay during a typhoon was not a safe place to be. How to keep crews working continuously while managing the typhoon risk was a question the construction management had to answer constantly for years. The workforce was predominantly Filipino, under the supervision of American Army engineers and civilian contractors. The records of individual workers from that period are not easy to reconstruct from surviving documents.
The Army engineering records for the Fort Drum project contain numbers in the categories engineering documents track: cubic meters of rock removed, pounds of explosives consumed, bags of cement delivered, linear feet of reinforcing steel placed. The men who did the work appear in those records as a workforce of figures, not names. Who they were as individuals, where they came from, how many there were at any given time, how many were injured or died during a construction project that lasted most of a decade under difficult conditions—these questions are not answered by the documents that have been most accessible to researchers. What is clear is the work itself.
Reducing El Fraile required months of continuous drilling and blasting. Steam-powered rock drills, mounted on work barges and anchored against the island’s face, punched into the coral and limestone on patterns laid out by the engineers. Dynamic charges were packed into the drilled holes and detonated in planned sequences to break up the rock effectively without destroying what lay below the planned cutoff line. The broken rock was removed by hand, loaded into boats and barges, and dumped into the bay.
This was punishing physical labor with no mechanical assistance beyond the drills and the blasting. Removing broken rock from the cutting face under the heat of Manila Bay in midsummer was no different from any other heavy labor in that climate, except that it took place on a coral platform in the middle of the bay, with the sun reflecting off the water from every direction at once and no shade of any kind. The noise of the drilling carried across the bay. The blast of the explosions was heard in Manila.
Work continued six days a week, stopping on Sundays and during the typhoons that arrived in season with the regularity that everyone who had spent time in the Philippines had come to expect. When the reduction was complete, when El Fraile had been lowered to the elevation specified by the engineers and the surface prepared to receive the concrete, what remained no longer resembled the island that had been there before. The seabirds that had nested there were gone months ago. The irregular profile that had given El Fraile its identity as a geographic feature had been replaced by a flat, rectangular platform of raw limestone at the waterline.
The island was gone. All that remained was a foundation. The concrete for Fort Drum was poured between the early construction years and the completion of the structure in 1919, over a decade of continuous work amounting to tens of thousands of cubic yards. Every bag of Portland cement came from the mainland by barge or steamer and was moved to the site by smaller boats.
Every load of aggregate, the crushed stone or gravel that forms the bulk of concrete’s volume, came the same way. Every gallon of fresh water used in the mix came from supply ships, because El Fraile, like most coral islands, had no fresh water source. The island’s limestone was so porous that rainwater seeped into it almost as soon as it fell. The logic of this supply chain imposed a particular discipline on the construction schedule.
You could not pour concrete when supply boats did not arrive. You could not mix concrete without aggregate and without water. Any disruption in the supply chain was not a minor inconvenience. It was a stoppage of work, and a stoppage in concrete construction, if it happened at the wrong moment during a pour, produced cold joints.
A cold joint is an edge where fresh concrete meets concrete that has already set and begun to dry. At a cold joint, the two layers of the pour do not bond properly. The joint is a point of weakness, a place where water can leak in to freeze or to corrode the reinforcing steel, and the place where any structural failure is most likely to begin when it does occur, because it presents a path of least resistance. The engineers who designed Fort Drum knew this.
The outer walls of the structure were to be twenty-five feet thick at the base, tapering to about twenty feet at the top. A wall twenty-five feet thick contains a vast volume of concrete. Pouring it in one continuous operation was impossible given the limited site and available equipment. Managing the sequence of pours to avoid structurally dangerous cold joints required extremely careful planning, and it consumed the engineers’ attention constantly throughout the construction period.
The structure that rose above the prepared limestone platform over those years was not built to a conventional military design. It was built to a hybrid design that had no counterpart anywhere else in the engineering literature, because nothing like it had ever been attempted before. The outer walls were straight, vertical faces of reinforced concrete, designed to be as flat as possible in front of incoming shells and to distribute the energy of a direct hit across the greatest possible mass of material. Traditional fortifications of the time used sloping earthen berms to deflect incoming fire.
Fort Drum had no earth to use and no slopes to present. The walls were vertical and thick, and that was the point of the design. The interior was divided into functional spaces organized around the fortress’s purpose as a self-contained military installation. The ammunition magazines, the spaces where propellant charges and shells for the guns were stored, were placed at the deepest point in the structure, below the waterline, where the greatest thickness of concrete above and around them offered the best protection.
The explosion of a magazine in a fixed fort was the kind of catastrophic failure military engineers feared more than any other. The design put the magazines where they were hardest to reach. Above the magazines, crew spaces occupied the middle levels of the structure: sleeping quarters for the garrison, a galley, a medical ward, and storage spaces for provisions and fresh water. Above those levels were the machinery spaces: the generators that provided electrical power, the ventilation machinery that circulated air through the closed concrete interior, and the communications equipment that linked the fort to Corregidor and to the Army command on Luzon.
The gun turrets were positioned on top of the structure, fore and aft, mounted on reinforced concrete platforms that extended the full height of the structure down to the foundation. The turrets rotated on steel rings. The guns themselves were 14-inch naval rifles, the same caliber as the main armament of American battleships of the time. Two guns in each turret.
Four guns in total. Each gun could fire a shell weighing about 1,400 pounds to a range of more than fourteen miles. Any ship attempting to pass through the south channel within that range would be under Fort Drum’s fire from the moment it entered until the moment it left the bay. Between the two main turrets, casemated guns in the sides of the structure covered the shorter distances.
This combined armament made Fort Drum the most heavily armed fixed fortification the United States had placed outside its continental territory. When the structure was completed, painted, with the guns mounted in their turrets and the garrison moved in, Fort Drum’s appearance on the water had a quality that photographs of the period capture clearly. From the right distance and angle, especially from deck level, Fort Drum looked like a battleship. Not a new battleship, not a seaworthy one, but a battleship in terms of shape: the bow form, the flat armored deck, the gun turrets, and the central superstructure.
The men who designed it had worked to achieve that impression. The impression itself was a deterrent. A fleet commander approaching the south channel who saw what appeared to be a huge ship anchored in the channel had to take it into account. He had to allocate enough naval gunfire to deal with a battleship before he could proceed.
That commitment meant spending time, ammunition, and risk, which was exactly what the harbor defense plan had been designed to extract from an attacker before he ever reached Corregidor. The men who lived inside the concrete, the permanent garrison of Fort Drum, numbered about 250 during its years of operation between 1919 and 1941. They were United States Army soldiers and soldiers of the Philippine Scouts, Filipinos who served in units organized alongside American forces in the Philippine Department command. The Scouts were professional, experienced soldiers.
The mixed garrison at Fort Drum was not a postwar arrangement. It was the operational reality of the American military structure in the Philippines throughout that period. The men lived inside the structure because there was nowhere else to live. The only outdoor spaces were the gun platforms and the armored deck, work areas exposed to the tropical sun and to any enemy fire the fort was designed to withstand.
The interior provided protection from both sun and shellfire. It also provided, for men assigned to long tours of duty, a very particular kind of isolation. The structure was about 350 feet long and 144 feet wide. Two hundred and fifty men in that space, with no outside courtyard, no ground in the traditional sense, and no space outside the concrete except the gun platforms.
It was not a prison. The men were not locked in. They had a duty to perform, and they performed it. But the conditions of daily life at Fort Drum were conditions that could not easily be imagined before being experienced.
The ventilation system kept the interior air breathable. This was not a minor engineering achievement. A closed concrete structure housing 250 men in tropical Manila Bay would become uninhabitable within hours without a continuous supply of fresh air. The ventilation machinery ran constantly.
When it broke down, which happened from time to time, the interior became uncomfortable quickly and in ways that a Philippine summer was designed to produce. Repairs were made as quickly as spare parts and available skills allowed. Fresh water was a constant administrative problem. The fort’s tanks held a reserve, and supply boats topped up the tanks on every visit.
The reserve was calculated to support the garrison for a specified period without resupply. That calculation assumed supply boats would eventually come, and in peacetime, when boats ran on schedule and the bay was not a combat zone, they did. The garrison of Fort Drum in 1940 and 1941 had no reason to believe the supply boats would stop. The men who served at Fort Drum over the years left scattered accounts in military records, personal memoirs, and the kinds of oral histories later collected by people interested in a specific experience in a specific place.
What those accounts consistently describe is the water, the bay surrounding the fort, the quality of the light on the bay in the early morning before the heat of the day sharpened, the ships passing through the south channel visible from the gun platforms, the distinctive sound of the ventilation machinery that was present inside the structure at all times and became inaudible to the ear the way any continuous sound becomes invisible after sufficient exposure, and the heat, the way the heat seeped into the concrete and stayed there all night and waited for morning. There is a photograph in the National Archives collection showing Fort Drum from the air, taken during the 1930s. The structure sits in the water with no land immediately surrounding it. The bay is calm.
The two turrets are clearly visible, fore and aft. The deck runs between them in a flat line. The concrete structure rises from the waterline in a clean vertical plane. From altitude, with the water’s surface acting as a mirror beneath it, Fort Drum looks like a gray battleship very low in the water, heavy and still and waiting.
The thing it was waiting for came on December 8, 1941. What the concrete had been built to resist was the Japanese attack on Pearl Harbor, followed within hours by air raids on American military installations throughout the Philippines. Clark Field, the Army Air Corps’ main base north of Manila, was attacked with its aircraft on the ground and destroyed on December 8, 1941. Japanese invasion forces began landing on Luzon in the days that followed.
By December 22, General Douglas MacArthur had ordered the withdrawal of American and Filipino forces into the Bataan Peninsula, and Manila was declared an open city to prevent its destruction. The harbor defense installations at the entrance to the bay did not withdraw. They could not withdraw. Corregidor, Fort Hughes, Fort Frank, and Fort Drum were fixed positions.
Their garrisons were ordered to hold out as long as the strategic situation required. What followed was a siege that lasted months. Japanese forces took the Bataan Peninsula after the surrender of the American and Filipino forces there on April 9, 1942. Then Japanese artillery moved into the captured hills of Bataan and began systematically shelling Corregidor across two miles of water.
The bombardment Corregidor endured in April and early May 1942 was among the heaviest concentrations of artillery fire directed at a fixed position in the Pacific theater. The tunnels held, the garrison endured, but the surface installations were destroyed, casualties mounted, supplies ran out, and on May 6, 1942, the commander of the harbor defenses surrendered Corregidor to the Japanese. Fort Drum did not surrender immediately. The garrison on the concrete battleship continued to hold out after Corregidor fell.
The 14-inch guns were still serviceable. The structure took hits from Japanese artillery without structural collapse. The walls, designed to resist naval gunfire, had withstood the sustained bombardment that destroyed the surface installations on Corregidor. What those walls absorbed without collapsing was direct evidence of what the engineers who designed them had intended to achieve.
The Japanese understood the problem Fort Drum represented. Capturing the structure by a conventional attack meant approaching it by water and landing on it. Landing on Fort Drum meant crossing open water in boats under fire from whatever weapons the garrison could bring to bear, reaching the base of a concrete wall rising vertically from the waterline, with no foothold to climb and no opening at water level. The Japanese troops who had fought through the Philippine land campaign were neither trained nor equipped for an assault against a concrete structure rising from the middle of the bay.
The Fort Drum garrison eventually surrendered, with the strategic situation in the Philippines making continued resistance operationally pointless. The Japanese occupied the structure and used it, as they used the other harbor defense installations, as a fixed position controlling the approaches to Manila Bay, serving Japanese purposes instead of American ones. The guns built to keep the Japanese fleet out of the bay were now in Japanese hands, with the bay already behind them. The Americans returned to the Philippines in 1945.
The invasion of Luzon began in January. The Battle of Manila in February destroyed large parts of a city considered one of the most beautiful in Asia. The harbor was cleared incrementally as operations pushed Japanese forces away from the positions surrounding it. Manila Bay had to be opened fully for the supply operations that would support the Luzon campaign and, ultimately, the planned invasion of the Japanese home islands.
Fort Drum was occupied by a Japanese garrison of about seventy men. It was still armed. It covered the south channel. Any approach through the southern entrance to Manila Bay that came within range of the fort’s serviceable weapons was a problem.
The fort had to be neutralized. The tactical question was how. A direct assault had been considered impractical since before the structure was designed. The walls were twenty-five feet of reinforced concrete.
Japanese artillery had failed to penetrate them in 1942. American bombardment of equivalent power would face the same limits. The Japanese garrison was inside the concrete. They were behind walls designed to absorb the energy of 14-inch naval shells.
Small arms and light weapons would accomplish nothing. Anything less than a concentration of fire capable of destroying a battleship was unlikely to penetrate the outer walls. The solution developed by the Army engineers assigned to the task was direct and horrifying. A team from the 113th Engineer Battalion positioned itself outside Fort Drum, taking advantage of the deteriorating Japanese defensive position in the bay.
The team set up pumping equipment at the fort’s external ventilation openings. These were the same openings that had supplied air to the interior of the structure since 1919. They had been designed to circulate large volumes of air continuously. They were convenient conduits for what the engineers now wanted to use them for.
Through those ventilation openings, the team pumped nearly three thousand gallons of diesel fuel mixed with gasoline into Fort Drum. The fuel seeped into the corridors, crew spaces, magazine areas, and machinery rooms. It reached the places where the Japanese garrison was sheltering from any fire directed outward. The fuel pooled on the floors of rooms designed to protect the people inside them.
Then the team ignited it. The fire that burned inside Fort Drum on April 13, 1945, fed on thousands of gallons of fuel in an enclosed concrete structure. The high temperatures inside the fort during the fire cracked the concrete in the areas where heat was sustained. The ventilation openings that let the fuel in also let in the means of ignition.
The fort’s interior exits led to the gun platforms on the outer deck where the assault team was positioned. The Japanese garrison had no way out that was not under observation. The seventy men inside Fort Drum died in the fire. It was not a battle in any conventional sense.
It was the application of engineering knowledge to a military problem in the most direct way possible. The same understanding of the ventilation system on which the design was built, the same thinking about how air moved through the interior, what the openings could carry, and how the interior spaces connected, was turned against the fort from the outside by engineers who had studied the plans and understood what they contained. Fort Drum was declared secure on April 13, 1945. The concrete structure of Fort Drum still sits in Manila Bay.
It has been in the same position since 1919, when the structure was declared complete and the garrison moved in. It went through the construction that destroyed El Fraile and replaced it with concrete. It went through the Japanese bombardment of 1942. It went through the fire of April 1945.
It has gone through more than eighty years of peacetime weathering in tropical salt water since the end of the war, and it is still there. The 14-inch gun turrets are gone, removed after the war for scrap or for failing a serviceability inspection they no longer needed to pass. The turret rings remain, oval traces of corroded steel visible on the deck platform where the barbettes once stood. The fort’s openings in the sides of the structure are open to the weather and to the water.
The interior is completely flooded. No one has entered the working spaces of Fort Drum in decades on any sustained basis. The exterior concrete has been doing what concrete does in tropical salt water for a century. The reinforcing steel inside the walls has been corroding slowly.
As steel corrodes, it expands. As it expands, it cracks the concrete cover above it, producing the characteristic rust stains and surface spalling that mark aged reinforced concrete in marine environments everywhere. The process is slow and irreversible, and it has been running on Fort Drum since seawater first found its way to the steel, which it began doing almost as soon as construction was complete. The fire of 1945 accelerated this process in the areas where internal temperatures were highest, because concrete exposed to intense heat loses water from its chemical composition and becomes more porous.
More porous concrete allows water in faster. Water reaching the reinforcing steel causes faster corrosion. The parts of Fort Drum’s interior most damaged by the 1945 fire have been deteriorating faster than the parts the fire never reached. After eight decades, that difference is visible in the condition of the structure’s surface.
But the hull is still there. The basic shape is still there. The bow form at the southern end is recognizable. The flat deck between the turret positions is recognizable.
The vertical walls rising from the waterline are still vertical, still concrete, and still carrying the weight of the structure above them as they have since 1919. The Philippine government has considered the question of Fort Drum at various points over the decades since the war. It is not open to casual visitors. It is not maintained.
It sits in Manila Bay in the condition produced by a century of weathering, one catastrophic fire, and eight decades of peacetime neglect. It is deteriorating on a schedule extended by the quality of its original construction far beyond what any ordinary structure could endure, but it is deteriorating all the same. If you approach the southern entrance to Manila Bay by water and look toward where El Fraile once was, you will see Fort Drum rising from the surface. From a distance, in certain lighting conditions, the outline of the original shape is still clear: the bow, the deck, the positions where the turrets stood.
Closer in, a century of erosion becomes apparent: the stains, the cracks, the biological growth on the lower surfaces where the hull meets the water. The concrete has the color concrete acquires when seawater and the tropical sun have worked on it for a hundred years, shading from gray to brown where runoff has carried iron oxides from the rusting steel inside down across the face. What Fort Drum tells us does not appear in most histories of American military engineering. It appears in the history of the fall of the Philippines in 1942, mentioned as one of the harbor defense installations that held out after Corregidor, then neutralized in 1945.
It appears in accounts of MacArthur’s return to the Philippines as one of the tactical problems that had to be solved to clear Manila Bay. The structure itself, the engineering achievement, the decade of construction by workers whose names are not recorded in the accessible records—that part of the story finds no place in the larger histories. The workers who turned El Fraile into a bare limestone platform, then poured tens of thousands of cubic yards of concrete under the heat of Manila Bay over the better part of ten years, were doing work comparable to that of the men who built the Long Key Bridge in the Florida Keys or drove pilings into the coral of the Florida Straits for the Seven Mile Bridge. The conditions were different.
The specific problems were different. But the result in each case was concrete placed in a place where construction was extremely difficult, built by men whose names did not survive in the records that did. Fort Drum’s twenty-five-foot walls resisted everything the Japanese army threw at them in 1942. They resisted because the men who poured them knew what they were building and built it to specification.
A wall that resists a Japanese naval shell is a wall that was built properly. Building it properly required sustained physical effort from a workforce in tropical heat for years, maintaining the supply chain, managing the difficult sequences, and solving the specific construction problems on a coral platform in the middle of a working harbor. The garrison of Fort Drum that held out after the fall of Corregidor in May 1942 was sheltering behind walls poured by those workers. When the garrison finally surrendered, they surrendered as soldiers facing an untenable strategic situation, not as soldiers whose position had suffered a structural failure.
The concrete did not let them down. The concrete did exactly what it was built to do. The strategic situation simply passed the point where any fortification, however well built, could compensate. And when American engineers returned in 1945 and needed to neutralize the Japanese garrison occupying the structure, they did so by understanding the fort’s design well enough to turn its own systems against the people inside it.
The ventilation openings designed by the original engineers to sustain the garrison’s life were used to introduce the fuel that killed the garrison sheltering behind the walls those openings were designed to serve. Engineering knowledge is a double-edged sword. It always has been. El Fraile no longer exists.
The workers leveled it to the waterline in the years after 1909 and buried it under concrete that rose from the prepared rock in the shape of a ship. The island the Spanish called El Fraile, where seabirds nested before the drilling crews arrived, has not existed as a geographic feature since that destruction was complete. In its place is a man-made object over a coral reef in Manila Bay, slowly returning to the condition of a reef through a process that will take longer than anyone alive today will live to witness. The concrete is in decline.
It is losing its fight against salt and heat and the reinforcing steel placed inside it a century ago, which began corroding from the day seawater reached it. But it is losing slowly, the way things made of stone lose: in gradations visible over decades, not years. The men who designed Fort Drum did not design it to last forever. They designed it to resist the threats military engineering in 1909 could foresee.
It has resisted all of them, and now it faces only time, the one threat military engineering has never solved. If you approach Fort Drum by water in the right light and from the right distance, before the details of erosion and cracking and the empty turret rings become clear, there is a moment, brief and definite, when the structure looks exactly as it was designed to look. It looks like a battleship that has no intention of going anywhere. It never did.
It was just a reef with a purpose: two acres of coral and limestone that Filipino workers leveled to the waterline, that engineers covered in concrete shaped like a ship, that soldiers lived inside, that other soldiers died inside, and on which time has been working for a century. The seabirds that nested on El Fraile before 1909 have been nesting elsewhere for a hundred years. The reef beneath the concrete is still there. The bay is still there, and where El Fraile once rose above the surface of Manila Bay, the concrete is still there too.
Gray, stained, cracked at the edges, recognizable if you know what you are looking at, as a thing men shaped when the island was gone.
