In the summer of 1900, a mason working inside a wooden cofferdam in the bed of the Susquehanna River near Harrisburg, Pennsylvania, set the foundation stone for a granite pier—one of forty-seven identical piers spaced across the width of the river. The Susquehanna at Rockville is not a deep river. It is a wide one. At the crossing chosen by the Pennsylvania Railroad, the river spread over nine-tenths of a mile of gravel and braided channels, and the main current rarely exceeded fifteen feet in depth.
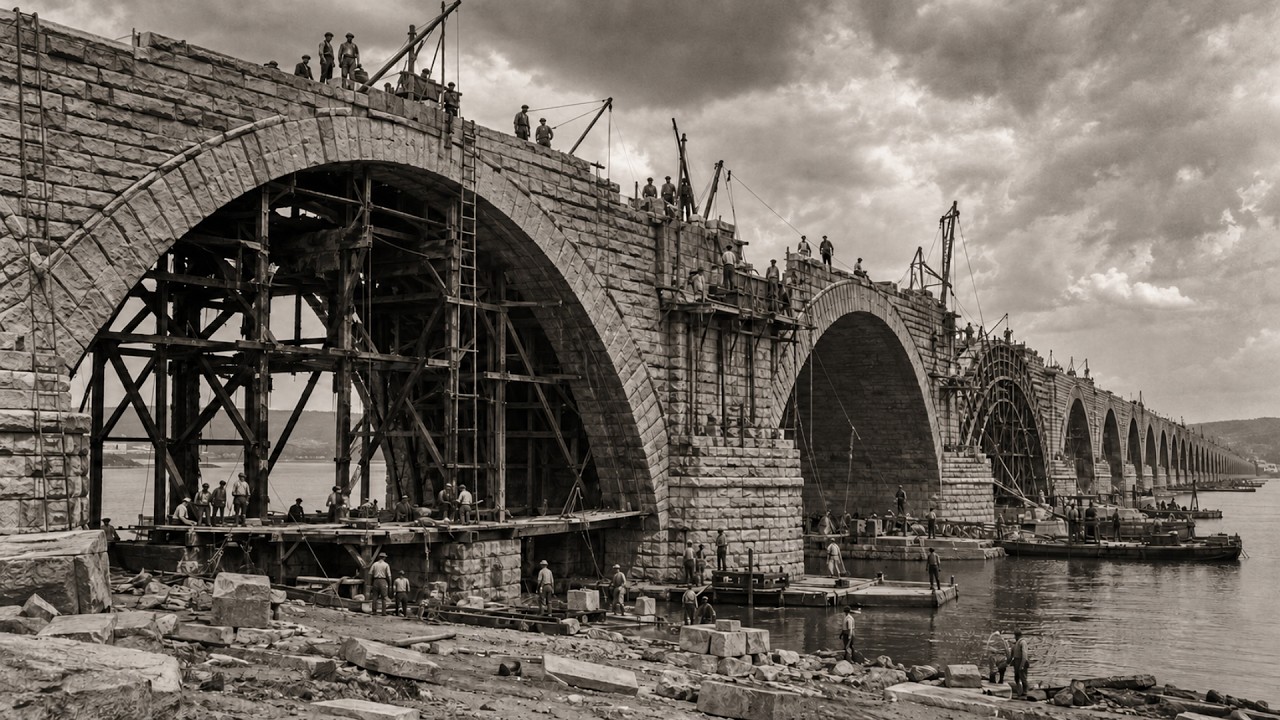
At its normal level, the riverbed offered solid footing at shallow depth, but it exposed anything built within it to the full hydraulic force of a stream draining a watershed that reached north to the Catskills and west to the Allegheny Plateau. The mason inside the cofferdam worked in water that pumps had reduced to a controllable seepage. The river pressed against the timber sheeting from the other side. The pumping crews on the surface kept pace with the leak rate.
The margin was narrow. The pier he was building would carry two of the forty-eight arches of the bridge the Pennsylvania Railroad was constructing to replace the iron bridge that had crossed the same river on the same site since 1877. The iron bridge was still standing. Trains still crossed it.
They would continue to cross it on the old alignment while the new bridge rose on a parallel course fifty feet to the north. Construction and operations shared the river valley for the two years the replacement took. The mason setting the foundation stone in the summer of 1900 could look up through the opening in the cofferdam and see the iron bridge he was replacing. The trains crossing it were heavier than the bridge had been designed to carry.
They were the reason he was in the cofferdam. They were the reason the Pennsylvania Railroad was building a new bridge, and the reason the new bridge would be built of materials the company intended to build with only once. Rockville Bridge, when it opened in 1902, measured 3,820 feet. It crossed the Susquehanna on forty-eight elliptical stone arches, each spanning seventy feet between pier faces.
It was the longest masonry arch railroad bridge in the world. It remains the longest masonry arch railroad bridge in the world. It still carries freight across the Susquehanna. The trains crossing it today—Norfolk Southern intermodal trains, coal trains, and freight shipments moving between the East Coast and the industrial interior—impose live loads on arches whose structure engineers sized in 1900 to last, because the Pennsylvania Railroad understood then that what they were building at Rockville, they would build only once, and it would have to bear everything the future brought.
To understand why the Pennsylvania Railroad built a 3,820-foot stone arch bridge over the Susquehanna in 1900, one must grasp the strategic importance of the Harrisburg river crossing to the company, and what happened to railroad loads in the last decade of the nineteenth century that made the bridge built in 1877 obsolete before it had served twenty-five years. The Pennsylvania Railroad was chartered by the Commonwealth of Pennsylvania in 1846 and completed its main line from Philadelphia to Pittsburgh in 1854. The route ran west from Philadelphia through Lancaster, crossed the Susquehanna at Harrisburg, climbed the Allegheny front at Horseshoe Curve, and descended to Pittsburgh through the Conemaugh Valley. By the 1880s, the Pennsylvania Railroad was moving more freight than any other railroad in the United States.
By the 1890s, it was among the largest corporations of any kind operating in the country. It called itself “the Standard Railroad of the World. ” Whether that description was accurate or promotional depended on the standard one chose. By the measure of traffic density—the volume of freight and passenger movement per mile of main line—the title was accurate enough that competing railroads did not publicly dispute it.
The main line between Philadelphia and Pittsburgh was the busiest railroad corridor in the United States. The Susquehanna crossing at Harrisburg sat on that corridor. Every passenger train moving between New York and Chicago on Pennsylvania lines crossed that bridge. Every freight train moving between Atlantic ports and the industrial cities of the Ohio Valley crossed the Susquehanna at Harrisburg.
This was not a junction or a branch-line connection. It was the main line itself. Any constraint at this crossing affected the entire operation in both directions. The crossing the Pennsylvania had built its iron Camelback bridge at Rockville in 1877 was a notable engineering achievement of that decade.
It was a long bridge, among the longest iron railroad bridges in the United States when completed. It was designed specifically for the locomotives of 1877. The heaviest freight trains the Pennsylvania operated that year weighed between forty and fifty tons. The dynamic forces a forty-ton locomotive imposed on a bridge structure at operating speed were the forces the Camelback’s designers calculated, and the bridge’s members were sized to carry.
The calculations were accurate for the locomotives that existed in 1877. They were not accurate for the locomotives that existed in 1895. The freight locomotives the Pennsylvania introduced on its main line during the 1890s weighed between eighty and one hundred tons. The Consolidations and Ten-Wheelers that handled most of the railroad’s freight traffic during that decade were heavier per axle and longer between front and rear wheels than any locomotive the bridge had been designed for.
By 1900, the locomotives entering service on the Pennsylvania approached—and in some classes exceeded—120 tons. The loads those machines imposed on the bridge structure at speed were not the loads the Camelback had been calculated for. They were not even close to the loads the Camelback had been designed to carry. The Pennsylvania’s engineering department inspected the iron structure and reinforced it, and managed operating speeds over it to control the dynamic loads imposed by the heavier locomotives.
They did everything that could be done. What could be done was running out. The Camelback was being asked to carry a railroad that had outgrown it. The question facing the Pennsylvania engineering department in the late 1890s was not whether the bridge needed replacing.
It did. The question was what to replace it with. A steel truss bridge of adequate length and capacity could have been designed and built. Steel trusses were what American railroads built for major crossings in 1900.
The Delaware River bridges, the Ohio River crossings, and the Missouri River bridges rebuilt and expanded during the 1890s were all steel. The Pennsylvania Railroad itself had steel truss bridges in service and under construction across its network. Steel was the material of the age. Steel was what engineers designed with.
Steel was what contractors built with. The decision to build in stone at Rockville was not the obvious choice in 1900. It was a deliberate one. The Pennsylvania engineering officers who made the decision were running the same calculations Benjamin Henry Latrobe had run on the Baltimore and Ohio at the Patapsco River sixty-seven years earlier, but at a scale for a crossing nine times longer and a railroad nine times larger.
A steel truss bridge built to carry the loads of 1900 would require rebuilding or replacement in the foreseeable future as loads continued to increase. A stone arch bridge built to the right specifications would carry any load the railroad brought to it for a period beyond any planning horizon the engineers could practically set. The Susquehanna crossing was not a structure the Pennsylvania wanted to rebuild again. They had rebuilt it once in 1877, replacing an earlier crossing from the age of covered wooden bridges.
They intended the structure they built in 1900 to be the last one. The engineering department specified masonry construction. The financial officers approved masonry construction. The contractors bid on masonry construction.
Work began. The design the Pennsylvania’s bridge engineering department produced for the Rockville crossing required forty-eight elliptical arches, each seventy feet long between pier faces, each rising to a crown twenty-four feet above the spring line. The piers were granite masonry, twenty-two feet thick at the base, tapering upward with pointed cutwaters on the upstream side to divide the Susquehanna’s water around the foundations without concentrating hydraulic force on a flat stone face. The total height of the structure from riverbed to rail surface at the crown of the arch was roughly fifty feet at the deepest point.
The total length was 3,820 feet. Nine-tenths of a mile of stone arches spanning the widest river the Pennsylvania Railroad crossed anywhere in its system. The structural form engineers chose for the spandrels above the piers differed from the solid fill construction of the Thomas Viaduct and earlier masonry arch tradition. In solid-fill arches, the space between the arch ring and the roadway above is filled with stone or rubble—a solid mass transmitting train loads through compression down to the arch below.
In open spandrel construction, that space is connected with secondary walls with voids between them, creating a structure carrying the same loads at significantly less dead weight. Rockville used open spandrel construction. Above the arch rings rose side walls with transverse walls between them and open voids, forming a cellular structure above the main arches instead of solid fill. The arch rings themselves were granite masonry.
The spandrel masonry above them combined granite with Portland cement concrete, which by 1900 had become available as a structural material capable of bearing compressive loads alongside cut stone. The total dead weight the arch rings had to carry was less than it would have been with solid fill. The arch rings were proportioned for that reduced dead load plus the live loads imposed by trains. The engineers performing this analysis worked with tools of structural mechanics not available to Latrobe in 1833.
They drew on sixty-seven years of accumulated stone bridge-building experience between the Thomas Viaduct and Rockville. They had empirical data. They had precedents. What they did not have was a precedent for a 3,820-foot stone railroad bridge, because no one had ever built one.
The engineer whose name appears most directly in the records of the Rockville Bridge design was not a young man of twenty-seven, working on his first major structure through drawings on a table in the winter before construction. The Pennsylvania Railroad in 1900 was not the Baltimore and Ohio of 1833. The Pennsylvania employed a bridge engineering department of large size, staffed by men trained in the technical schools that had emerged in the decades after the Civil War, equipped with analytical methods the engineers of the 1830s did not possess, and experienced in designing structures across a system spanning from New York to Chicago. Rockville Bridge was an institutional product—the work of an entire department, not a single individual working alone against a new problem at the limits of available analytical tools.
The individual engineers whose calculations established the pier dimensions and arch geometry at Rockville exist in the Pennsylvania Railroad’s engineering records at the level those records were kept. The bridge was the Pennsylvania Railroad’s bridge. The engineering department built it. The contractors and the laborers they hired placed the stone.
The Susquehanna at the Rockville crossing presented a foundation problem different in kind from those faced at the Patapsco in 1834 and the Mississippi at Memphis in 1891. The Patapsco at Relay is a fast, narrow mountain stream with rock near the surface. The Mississippi at Memphis is a deep, swift channel with a sandy bottom where bearing material lies sixty to eighty feet below the water surface, reachable only through pneumatic caissons worked by men absorbing nitrogen into their blood at a rate that determined whether they left the pressure chamber healthy or were carried out with decompression sickness. The Susquehanna at Rockville was neither of those rivers.
It was a wide river, braided across its floodplain between ridge-and-valley terrain, relatively shallow with a gravel-and-boulder bottom that gave way in most locations to bedrock at depths accessible by the construction methods of 1900 without the compressed-air equipment that had killed men at Memphis. The foundation method at Rockville was the cofferdam. Timber sheet piles driven into the riverbed, sealed against leakage as well as pile-driving machinery and caulking materials allowed, then pumped dry with hand and horse-powered pumps down to the working level. The foundation was excavated down to bearing stratum, and the first courses of granite were laid on that foundation in hydraulic cement while pumping crews held the interior against the river’s pressure on the outside of the timber.
There were forty-seven interior piers to found between the two abutment piers at the east and west banks. Each required a cofferdam. Each cofferdam required a full construction season. The interval between the recession of the spring freshet and the rise of the autumn flood, when the Susquehanna’s level dropped enough to allow the contractor’s pumps to maintain a dry working space against seepage.
In normal years, that period began in late May and ended in October. The Susquehanna at Rockville in September of any year was a manageable river. Its water ran clear over the gravel bars. Its current was moderate.
Its suspended sediment load was small. A cofferdam suited to the Susquehanna’s normal September level was not at all suited to April. In April, snowmelt from the Allegheny Plateau and spring rains from the Catskills poured into the river’s northern and western tributaries and its main stem below Sunbury, capable of raising the river at Harrisburg several feet in a single day, flooding the gravel bars and low parts of the Harrisburg waterfront in conditions no cofferdam within a construction budget was designed to withstand. The construction seasons at Rockville were governed at their beginning and end by the Susquehanna.
What was founded, was founded in the windows the river allowed. The labor force that built Rockville Bridge belonged to a different population than the one that had built the Thomas Viaduct at Relay in 1834. The Irish immigrant laborers who had formed the core of the heavy construction workforce on the Baltimore and Ohio in the 1830s had effectively left the mobile labor pool in the sixty-six years since. Their sons and grandsons were in the cities, in settled trades, engaged in the political organizations of the eastern ports.
The mobile heavy-construction workforce of 1900 was Italian. Men from southern Italy and Sicily had been arriving at Atlantic ports in growing numbers since the mid-1880s. What pushed them out of the agricultural economy of the Mezzogiorno included land consolidation, crop failures, the phylloxera epidemic that destroyed the vineyards of Campania, Calabria, and Sicily during the 1880s, and the structural poverty of a region the unified Italian state had annexed economically without integrating in any other meaningful sense. They came to America as men come looking for wages when none exist at home, taking the most direct route regardless of travel costs.
The wages that American railroad construction, tunnel excavation, quarrying, and road building offered in 1900 to men willing to do work the labor market classified as “unskilled” were wages a strong-bodied man who spoke no English and had no American capital could earn—the same class of premium above subsistence that Irish wages had been in the 1830s. Enough to live on, enough to send something home, but not enough to save in any meaningful way while the body was spent in work. The men who worked on Rockville Bridge arrived at the site through the padrone. The padrone was an Italian labor contractor, usually from the same region or province as the men he recruited, who organized Italian immigrant labor for American construction companies.
The padrone recruited workers in Italy and in the Italian neighborhoods of Atlantic port cities. He arranged their transportation. He arranged housing in the company-run construction camps near the work. He negotiated the contract with the construction company, at a fixed rate per man per day or per unit of completed work, and supplied the men the contract specified.
He ran the camp. He supplied the company store from which the men bought food, tools, and the necessities of life at a construction site in the Susquehanna River valley. The wage the construction company paid went to the padrone. The padrone paid the men what remained after his management fees, after the cost of the camp housing he provided, and after his profit margin on the goods sold from the company store.
The net that reached the worker was what remained of the market rate after the middleman took his share. The labor market of 1900 was not the labor market of 1834. The men in it were free men in a legal sense that the men who worked the Thomas Viaduct quarry had not been. But the economic structure governing how their labor reached the market, and the middleman standing between the man and the wage, bore a resemblance in its structural logic to the arrangements that had preceded it.
The payroll structure of Rockville Bridge construction reflected the labor economy of 1900 the same way the Thomas Viaduct payroll structure reflected the labor economy of 1834. The contractors’ accounts record labor costs. The Italian laborers appear in those accounts at the level accounting preserved them. Some appear by name in the daily time records kept at the crew level.
Many appear as aggregate numbers—a certain number of men for a certain number of days at the applicable rate, recorded by the padrone contractor against the lump sum. The individual men below the foreman level—those who set the granite blocks, shaped the arch rings, and guided the swinging stone loads into place on falsework sixty feet above the Susquehanna—appear in those records at the level accounting required to track costs, not at the level required to track individuals. Their names, where they appear, are in records recoverable only through archival research that the published engineering histories of this structure have not undertaken openly and fully. The granite for Rockville Bridge came from quarries readily accessible to the construction site via the Pennsylvania Railroad’s main line, which ran directly along the east bank approach.
The railroad building the bridge also provided the rail link that brought material from quarry to site. The quantities were not small: forty-eight arches, forty-seven interior piers, and two abutments. Each pier was twenty-two feet wide at the base, tapering as it rose toward the arch spring lines, carrying the weight of two arch rings, the open spandrel structure between them, and the railroad deck above. Each arch ring was built of courses of voussoirs—wedge-shaped stones cut to the specified angle, laid in sequence over the wooden centering to form the curved surface of the arch.
Each voussoir required dressing on four faces to sit flat on the centering and contact the full face of neighboring stones on both sides. The critical dimension was the angle. Voussoirs dressed to the correct angle pressed against their neighbors across the full contact area. Stones dressed to the wrong angle, even wrong by a fraction, touched their neighbor at the edge and left a gap at the back.
A stone arch carries loads through compression. Compression requires contact. A gap at the back of a voussoir joint was a stress concentration point. A stress concentration point on a bridge carrying freight trains for a century was the beginning of a crack.
The dressing yard at the Rockville construction site was the quality control point for everything that went into the arches. The stonecutters worked the granite with steel chisels and wooden mallets along the chalked line, cutting each stone to the dimensions on the engineering drawings. The techniques were the same ones stonecutters had used since before the Erie Canal. A row of drill holes along the intended split face, made with a steel drill one man held and turned while another struck it with a hammer in a controlled rhythm to keep the cut advancing without stalling.
A set of steel wedges and shims was driven into each hole in sequence, each stroke gradually deeper than the last, spreading pressure through the stone until it split along the drilled line. On Pennsylvania granite, the split was more predictable than on the Maryland Piedmont gneiss the Thomas Viaduct cutters had worked in 1834. The material still resisted the wedge. Granite always resists the wedge.
That resistance is the property of the stone that made cutting it worthwhile. Stone soft enough to split easily was soft enough to crush under load. The superintendent at the dressing yard inspected finished voussoirs and checked them against the specified dimensions before they were moved to the erection crews. Any block failing inspection went back.
Rework meant lost time. Time meant cost. Pennsylvania Railroad construction contracts contained no line items for time lost in rework. The construction site in the river valley in summer embodied the conditions one faces at Pennsylvania river construction sites in summer.
The Susquehanna valley at Harrisburg traps heat the way river valleys in ridge-and-valley terrain do. The surrounding hills confine the air around the river. The river’s moisture holds the atmospheric humidity. And the midday temperature in July and August on the riverbed under direct sun reflected off exposed granite and gravel reached conditions that need no documentation to imagine.
The men working in the cofferdams worked in stagnant water heated by the summer sun, pumping seepage inside an enclosed timber space with the river pressing on the planks outside and no artificial shade. The men working on the upper pier courses and arch centering worked under direct sun on stone that had been absorbing heat since morning, fifty to sixty feet above the river with nothing between the platform edge and the Susquehanna below. The construction camps the padroni set up for their men near the work were the housing construction companies provided in 1900 for a temporary workforce. Structures adequate to keep the men on site and able to work.
They were not designed to protect against Pennsylvania summer heat or Pennsylvania winter cold. Pennsylvania winter in the Susquehanna valley is the other condition. In January, temperatures in the Harrisburg area drop below freezing regularly. Hydraulic cement mortar does not cure properly in sustained sub-freezing temperatures.
Masonry work in freezing conditions requires protecting fresh work from frost—coverings over new stone, fires in the work area—or work stops and waits for conditions that allow curing. The construction seasons at Rockville were bounded on one side by the Susquehanna’s flood calendar and on the other by the Pennsylvania winter. The two-year construction schedule in the Pennsylvania Railroad contract was not two continuous years. It was two construction seasons sandwiched between two winters, plus whatever extensions the river’s floods required, compressed into a schedule set by railroad operating needs, supervised by the engineering department, and executed by the contractors.
The timber centering for each of the forty-eight arches was the structure that made building each arch possible. A stone arch has no structural strength until the keystone is set and the mortar has gained compressive strength. Before that moment, the voussoir courses are just loose wedge-shaped stones arranged in a curve over a timber frame carrying their entire weight. The Rockville arch centering spanned seventy feet between pier faces and rose twenty-four feet to the crown of the arch.
Each centering frame carried the full weight of an arch ring—hundreds of tons of granite suspended over the Susquehanna in a temporary timber structure while the masons built the arch above it course by course from the spring lines up to the crown. The centering timbers were fabricated by the bridge carpenters who worked alongside the masons at every span. The centering was an investment the railroad’s construction budget required to be amortized across all forty-eight spans. It was designed and built to be stripped from a completed arch, moved laterally to the next pier span, and re-erected.
The carpenters who built it, stripped it, and re-erected it did so forty-eight times across nine-tenths of a mile of river. The stripping of the centering was the decisive test. When the carpenter crew knocked out the wedges and allowed the centering frame to lower away from the arch soffit, the arch carried its own weight for the first time. An arch built correctly—voussoirs cut to the specified angles, mortar cured to sufficient compressive strength, pier foundations settled without movement—held.
The arch the engineering analyses had defined was correct. What the masons built to specification held. Forty-eight times across the Susquehanna, the centering was stripped and the arch carried its own weight. The men who set those stones, who guided the swinging blocks into place on the falsework above the river and tapped them into the mortar bed and checked joint alignment and moved to the next stone, knew from the moment the centering dropped whether what they had built would stand.
Whether that knowledge was expressed in any form the construction company’s documents recorded is not a matter the published histories of Rockville Bridge address. The men on the falsework platforms at the upper pier courses and arch crowns, sixty feet above the Susquehanna, received the swinging granite blocks from timber derricks anchored at the pier tops. A granite block weighing several hundred pounds swinging on a hemp rope from a timber boom fifty feet above a river is an unstable load. The dynamics of a load swinging on a rope, the arc it cuts, the correction required to bring it to rest on the bearing surface without letting it swing, and the consequences if the rope slipped or the timber boom shifted—the men receiving those blocks understood these the way working men understand the properties of the tools they use daily.
These were not risks Pennsylvania labor law in 1900 required the construction company to document prominently in the historical record of Rockville Bridge. The bridge was built to specification. The surviving records document that accomplishment. The individual costs exist in the records at the aggregate level accounting required.
Rockville Bridge opened to railroad traffic in 1902. The first trains across it were Pennsylvania Railroad passenger and freight trains on the main line. The machines whose weight had made the Camelback obsolete, whose crossing over the new stone arches confirmed that the engineering had been executed correctly. The arches did not move.
The piers did not settle. The hydraulic cement joints in the submerged pier foundations held against the Susquehanna’s current without opening. The bridge carried the traffic the Pennsylvania Railroad brought to it—the densest freight and passenger movement on main lines in the United States. The iron Camelback it replaced stood for a time after the new crossing opened.
Its purpose ended when the trains shifted to the new alignment. Then it was demolished. The iron that had carried the Pennsylvania Railroad across the Susquehanna since 1877, reinforced and managed and operated beyond its design capacity for a decade while the stone replacement was designed, funded, and built, was dismantled and its materials salvaged. The stone bridge that replaced it would not need dismantling in any foreseeable future.
That was the point. What Rockville Bridge was asked to carry in the decades after 1902 was the full development of Pennsylvania Railroad motive power through the steam era. The K4s Pacifics, the Pennsylvania’s standard passenger locomotive from 1914 through the postwar period, weighed 231,000 pounds on their driving wheels. The L1s Mikados and I1s Decapods used for heavy freight service during the 1920s and 1930s were heavier still.
The Q2 Duplex and T1 Duplex locomotives, representing the final development of Pennsylvania steam power in the 1940s, were among the heaviest and most powerful steam locomotives any American railroad ever built. They crossed Rockville Bridge because Rockville Bridge was the main line, and the main line was where traffic ran. The forty-eight arches and forty-seven piers, laid by Italian stonecutters across the Susquehanna in 1900 and 1901, carried the full weight of Pennsylvania Railroad steam operations for fifty years without any structural damage attributed to overloading. The engineers had sized the problem correctly.
The masons had built to specification. The Pennsylvania Railroad electrified its main line between New York and Harrisburg in stages during the 1930s. Rockville Bridge lay west of Harrisburg and remained on the steam—and later diesel—portion of the main line. The transition from steam to diesel during the 1950s and 1960s brought locomotives lighter than the largest steam locomotives they replaced, and imposed their loads without the pounding of pistons and rods.
The bridge continued to carry everything the railroad routed over the western main line as motive power changed around it. In June 1972, Hurricane Agnes stalled over the Appalachian watershed, dumping record rainfall across the Susquehanna basin. The Susquehanna at Harrisburg rose in June 1972 above the flood walls built after earlier events and flooded the city’s streets. Water reached the first floors of buildings along the riverfront.
Railroad infrastructure along the low-lying waterfront approaches in both directions from the Rockville crossing was inundated. The 1972 flood damaged or destroyed portions of mainline railroad infrastructure throughout the region. It is the worst recorded flood in the Susquehanna’s history of reliable measurement. The water rose against the cutwaters of the forty-seven piers at Rockville and passed the usual flood marks on the upstream faces, reaching the arch spring lines before receding.
The foundations laid by the builders in the gravel and boulders of the Susquehanna in the summers of 1900 and 1901, in hydraulic cement that had held for seventy-two years, withstood a river event beyond any hydrological data the engineers of 1899 could have consulted. The masonry inspection conducted after the floodwaters receded found no structural damage to the piers. The bridge resumed normal service as the surrounding infrastructure was repaired. The decisions the Pennsylvania Railroad engineering department made about foundation depths and pier proportions at the turn of the century still held during the Susquehanna flood of June 1972.
Penn Central acquired the Pennsylvania Railroad’s assets in the 1968 merger. Penn Central went bankrupt in 1970—the largest corporate bankruptcy in American history at the time. Conrail took over the operating assets from bankruptcy and ran the line from 1976 until 1999. Norfolk Southern acquired the former Pennsylvania Railroad lines through the Conrail split in 1999 and operates Rockville Bridge today.
The railroad crossing the structure daily is the legal successor, through generations of corporate failure, merger, and acquisition, to the Pennsylvania Railroad founded by a group of Philadelphia and Pittsburgh merchants in 1846 to build across the Alleghenies. The bridge those men paid for at Rockville in 1900 is still part of the main line. The freight Norfolk Southern moves across the bridge today is the freight of the eastern industrial economy the Pennsylvania Railroad built its system to carry. If you drive north from Harrisburg on the west bank road along the Susquehanna and find the right vantage point, you can see Rockville Bridge in its full extent.
Nine-tenths of a mile of stone arches, forty-eight spans. The granite has weathered the way granite weathers over 120 years. Slowly and without drama, the surface texture has opened slightly through a century of Pennsylvania freeze-and-thaw. The underlying engineering is unchanged.
The pier cutwaters project upstream. The arch rings sweep over them. The deck runs in a straight line from the Harrisburg approach on the east bank to the Marysville landing on the west. A Norfolk Southern freight train will give you enough audible warning to find the bridge before it crosses.
The sound comes from the south and deepens as the train approaches the crossing. Then the bridge absorbs the crossing. Two hundred tons of locomotive and a train stretching a mile behind it. In the two minutes a freight train at track speed takes to cover the 3,820 feet of arches, the arches do not visibly react.
The piers do not move. The river runs between them the way it has run since the first trains crossed in 1902. A historical marker stands at the Rockville Bridge site identifying the structure and its significance. The marker records the length, the date, and the builder.
The Pennsylvania Railroad is named on the marker. The engineering department that designed the structure is represented by the corporation that owned the bridge. The Italian stonecutters who dressed the voussoir angles for forty-eight spans across nine-tenths of a mile of the Susquehanna are not on the marker. The laborers who worked in the cofferdams in the summers of 1900 and 1901, pumping water against the river’s seepage while the foundation courses were laid beneath them, are not on the marker.
The padroni who supplied them with workers exist in the contractor’s financial records at the level those records required to track payments. The men the padroni supplied exist in those records at the level required to track costs. They do not exist in those records at the level required to track individuals. The Rockville Bridge construction records of the Pennsylvania Railroad passed through Penn Central and Conrail and now sit in several repositories.
The Hagley Library and Museum in Wilmington, Delaware, holds portions of the Pennsylvania Railroad’s historical archives. Whether the labor records of Rockville Bridge construction—the daily time accounts, the crew lists, the individual names below supervisory level—survive in accessible form and at what level of detail they were originally kept is a question the bridge’s engineering histories address incompletely. The engineering drawings survive in good condition. The cost accounts survive in the form 1900 financial record-keeping required.
The men who built the bridge remain present in those records at the level the 1900 labor market and Pennsylvania Railroad accounting practices required them to be documented. The bridge remains. The trains still cross it. The granite the cutters dressed at the Rockville site in 1900 and 1901 is still in the arches.
It has been there for 122 years. The longest masonry arch railroad bridge in the world carries eastern United States freight across the Susquehanna on foundations laid by men in box cofferdams in summers before the world changed around them. The arch geometry is correct. The pier proportions are correct.
The foundations are correct. The decisions the Pennsylvania Railroad engineering department made from the drawings of the bridge office in 1899 are still correct decisions on the Susquehanna today. The iron Camelback they replaced is gone. The construction camps where the Italian stonecutters and laborers lived for two years along the Susquehanna are gone.
The padroni appear in the contractor’s records as the system required them to be documented. The men the padroni supplied appear in those records as a cost of their labor. They are in those records as a cost of the project. They are not in those records as people.
The bridge remains.
