The staircase rose through the center of the house, impossibly wide, each baluster and newel post carved by a hand that never seemed to tire. At the top, where the stairs turned to meet the upper hall, a window of colored glass caught the afternoon light and threw it across the landing in a wash of blue, gold, and rose. It was a window fit for a cathedral. And it sat here, above a staircase in St.
Louis, inside a city mansion built by a man who had arrived at the riverfront with almost nothing in his pockets. The house was the work of Samuel Cupples, and by the time this window glowed above his stairs, he had been one of the richest men in the Midwest for years. In 1851, he had stepped off a riverboat onto the St. Louis levee, a young man from Pennsylvania with no formal education and only a few dollars to his name.
Forty years later, he had built himself a castle. Cupples was born in 1831 in Harrisburg, Pennsylvania. His father ran a school in Pittsburgh, but the son received almost no formal education. At twelve, he began working in a grocery store.
At fifteen, he moved to Cincinnati and went to work for a dealer in woodenware, learning a trade built on the simple goods every household needed: buckets, tubs, brooms, washboards, rope. The dealer sent him downriver to sell those goods, and the river men he met all told him the same thing. St. Louis was the true gateway to the West.
In 1851, Cupples settled there and opened his own trading business on the levee. The timing was perfect, because the city was booming. His enterprise grew from a wholesale shop into a factory, and in 1883 it was reorganized as the Samuel Cupples Woodenware Company. It became the largest of its kind in the country.
Its annual sales equaled the combined sales of every one of its competitors. Working with his business partners, Cupples built the Cupples Station in the 1890s, a complex of warehouses in the middle of the city served by direct rail lines. Trains could load and unload beneath the buildings themselves. The idea worked so well that it effectively monopolized the city’s shipping trade.
All of this made Cupples very wealthy. And with that wealth, he set out to build the house of his dreams. He hired a St. Louis architect named Thomas B.
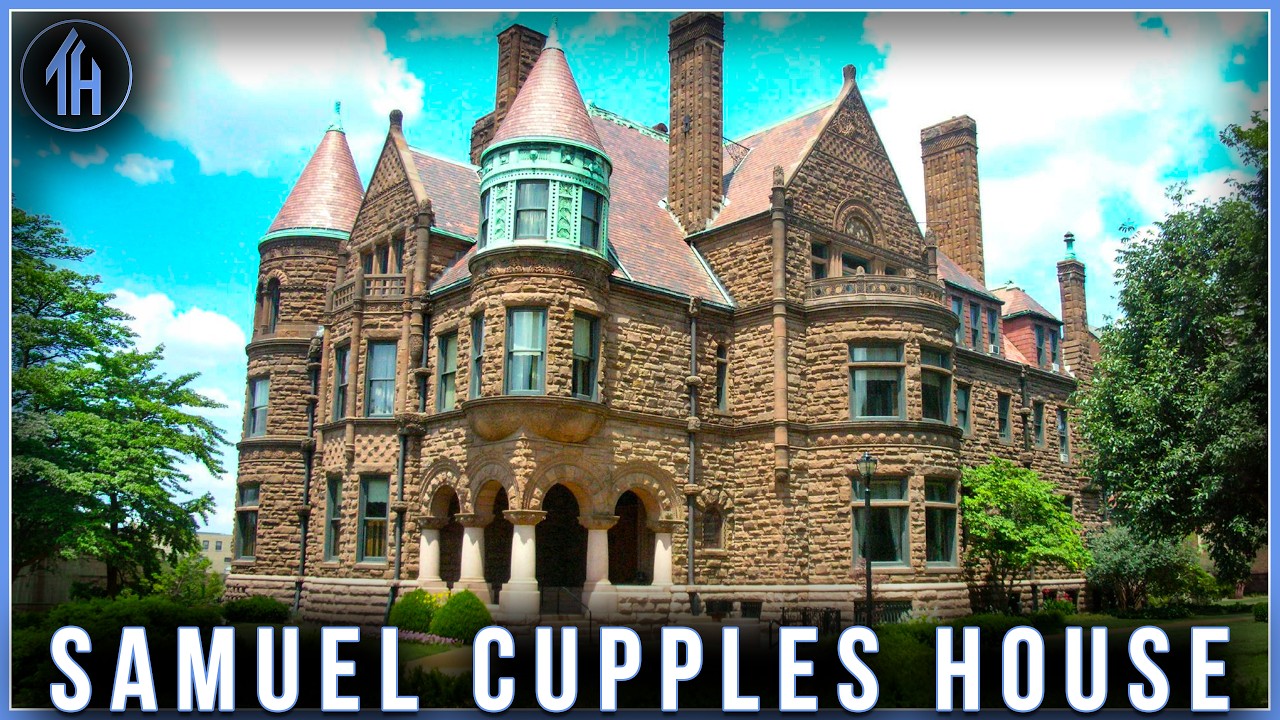
Annan and sent him to England to gather ideas. Annan returned deeply influenced by the emerging Arts and Crafts movement and the designs of William Morris. Between 1888 and 1890, he produced a house in the Richardsonian Romanesque style, a mode named after the architect Henry Hobson Richardson and far more common in churches and city halls than in private homes. The walls rose from purplish sandstone quarried in Colorado, set upon a foundation of pink Missouri granite from the Elephant Rocks district in the southern part of the state.
Skilled European stone carvers worked the raw blocks into something alive: vines of carved grape and leaf draped over the porches, while gargoyles, mythical beasts, and small dwarfs lurked around drainpipes and gutters. Round copper-clad towers and a cluster of chimneys gave the house one of the most dramatic rooflines in the city. Annan’s original building permit, issued in 1888, estimated the cost at $150,000. The finished house cost about $500,000, more than three times the estimate.
For a home built in 1890, that sum was staggering, the equivalent of roughly $18. 3 million today. The front door opened into a vestibule, a small, dim threshold that pressed down on a visitor before releasing them into the space beyond. It was a trick of architecture: make the entry cramped and shadowed, and the hall that follows will seem enormous by contrast.
That hall was the central great hall of the house, a room of dark, richly carved woodwork rising to the ceiling, with a grand staircase anchored at the back. The floors, like most in the house, were of quarter-sawn English oak. Cupples, a man who had built his fortune on wood, made sure no surface was left uncarved or undecorated. At the far end of the entrance hall stood the first-floor reception room, the formal space where guests were received.
Its walls were covered in hand-painted wallpaper, and its woodwork received the same obsessive attention as everything else in the house. Old black-and-white photographs of the room show that although the furniture changed over more than 130 years, the structure, the fireplace, the paneling, and the proportions remained unmistakably the same. Next came the music room, unique in the house for one reason: it was the only room whose woodwork was painted rather than left with a natural finish. Cupples’s own Steinway piano still stood there, still in working order.
A chest of drawers across from the fireplace was a replica of one made for King Louis XIV at Versailles. Placed side by side, the old black-and-white photograph of the room and its colorful counterpart today showed how carefully the space had been restored to the state the family had known. The library was clearly a room Cupples loved. Built-in bookcases lined the walls from floor to ceiling behind glass fronts.
The oak here was carved as deeply as the fireplace itself. Above the mantel ran a Latin inscription: “Life without literature is death. ” It was a fitting creed for a man who had received very little schooling and valued learning all the more for it. A wide window seat sat within the room, and an unfinished portrait of Cupples himself hung among the shelves.
The formal dining room occupied the far side of the hall, another embodiment of comfortable, dignified luxury, all in carved wood. Here the family and their guests gathered for dinners and occasions. Cupples was a strict Methodist who disapproved of dancing, so there was no ballroom in the house. The dining room and the other first-floor rooms carried the full burden of entertaining.
Just behind the house sat the winter garden, a round game room with a glass ceiling, added in 1904 and designed by Theodore Link, the same architect who designed St. Louis’s Union Station. Behind the family rooms lay the service side of the house, with the kitchen and the servants’ pantry, where a full-time staff prepared every meal the family ate. Back in the central hall, the great staircase demanded attention.
It climbed in broad runs of carved oak, turning at a landing before rising to the second floor. The balusters, treads, and paneling were designed with the same tireless inventiveness as the rest of the house. As tour guides liked to say, the architect left no surface unornamented. Old black-and-white photographs, set beside the staircase as it appeared today, showed how little it had changed: the same carved railing running to the same landing, the same light falling through the upper window.
That window was the crowning jewel of the house. At the upper stair landing glowed a magnificent stained-glass window known as the Tower Grove Window, dating to 1889. Museums attributed it to the Tiffany Studios, with a design by the English artist Edward Burne-Jones, and it carried a poem by the St. Louis writer Eugene Field.
It was one of several art-glass windows scattered through the house. The second floor was the family’s private world. The master bedroom, with its own private bathroom, overlooked the main hall with the same dark woodwork that flowed up from below. In the southwest corner of that floor lay a sitting room, one of the quietest and brightest spaces in the house, where the family could relax away from the formal rooms downstairs.
Cupples lived to outlive his wife and all of his legitimate children. He died in his home in 1912 at the age of eighty. His personal fortune was estimated at just over a million and a half dollars, a figure that did not even begin to count the millions he had already given away to local schools, hospitals, and charities. In his will, Cupples ordered that the house not be sold for at least eight years, and he specifically instructed that it never be sold to Saint Louis University, whose growing campus had begun to block his view.
His heirs kept the house until 1919, then sold it to the Order of United Commercial Travelers of America, a fraternal benefit society that made the mansion its national headquarters and demolished the stables. In 1946, in violation of the will, ownership passed to Saint Louis University. The university paid $50,000 for it and converted it into a student center, complete with a bowling alley and a bar in the basement. By 1970, the offices had moved out, and the building stood threatened with demolition.
Decades of hard use had worn the house down. It had been neglected and left to deteriorate. It was saved by one determined Jesuit: Father Maurice P. McNamee, an art historian who spent years volunteering on building committees simply to keep the wrecking crews at bay.
Then he rolled up his sleeves and led the restoration himself. The house reopened to the public in 1975. It was designated a city landmark, and in 1976 it was listed on the National Register of Historic Places. Today it stands as a museum, housing the Saint Louis University collections of fine and decorative arts, the Eleanor Terson glass collection, and the McNamee Gallery on its lower floor.
The castle on West Pine still stands in the middle of the city, its copper towers and carved stone still holding the light, the painted window still burning above the stair of a man who came ashore with nothing and left behind a house that refused to disappear.