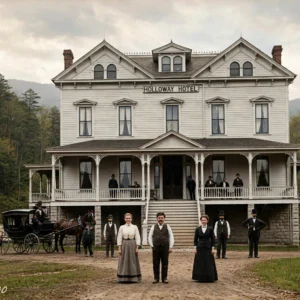
There is no house at 500 Lakeshore Road. The address is real, and so is the road, winding along the west bank of Lake St. Clair in Grosse Pointe Shores, Michigan, about ten miles from downtown Detroit. There are gates.
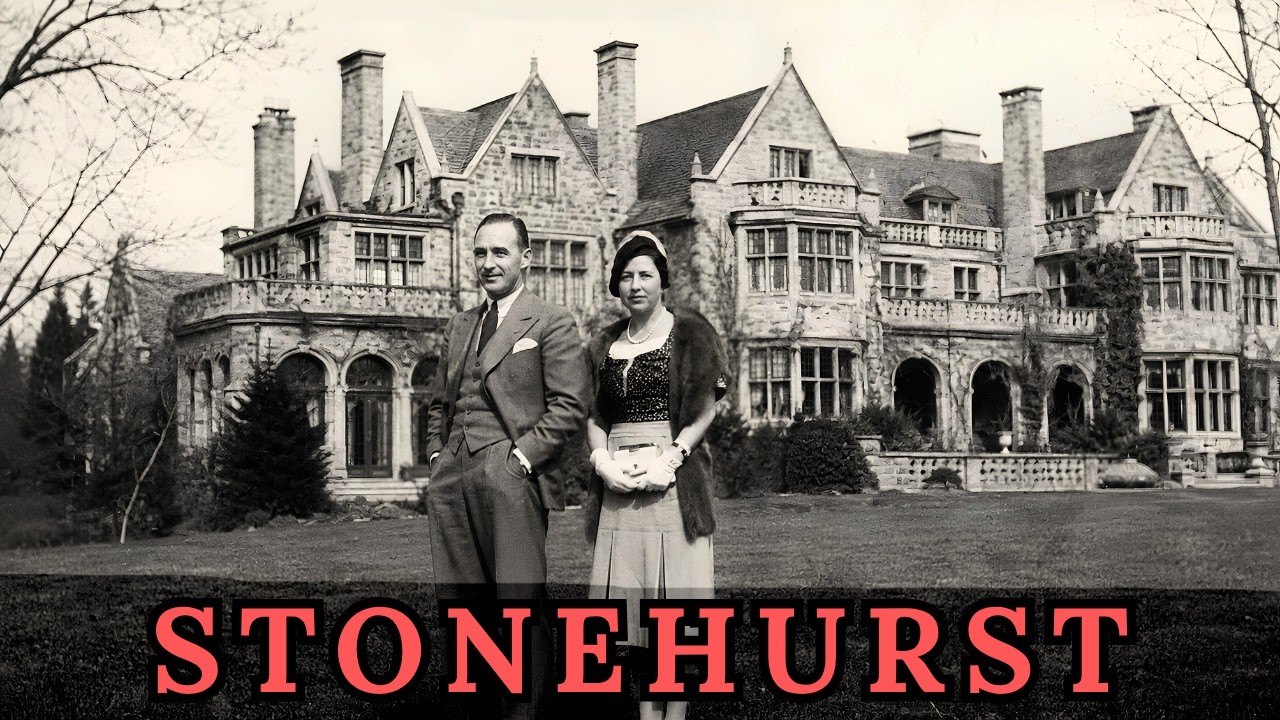
There is a long, low stone wall that runs for several hundred feet and then simply stops. What is missing is the building the wall was made to enclose. It was called Stonehurst. Forty rooms on thirty acres, set back about five hundred feet from the water.
It stood for fifty-seven years. Then, in the spring of 1974, it was emptied, sold off in pieces, and knocked down. People in Grosse Pointe called it the Ford Mansion. That is where almost every account of it goes wrong.
The family who built Stonehurst had nothing to do with the automobile company. No shared ancestor, no business tie. They came from a different state and made their money out of a different material entirely. They were another family with the same surname, and they reached this shoreline first.
By the time Henry Ford’s only son built his own estate further north along the same road, these people had been living there for more than a decade. Four of their houses once stood within a short walk of one another. Everyone is gone now. Four numbers on one road: 485, 500, 575, 585.
Between 1911 and 1917, four palaces went up at those addresses. The owners were four people raised together under one roof in Pennsylvania — three sisters and their brother, all children of a man named Emory Low Ford, who died in 1900 and left them a chemical fortune. Settling in one town would have been unremarkable. Lining themselves up along a single stretch of lakefront within sight of each other’s windows was not.
Nell built first. She and her husband, a Detroit surgeon named Henry Norton Tory, hired a local architect called John Scott. What he gave them was an Italian Renaissance house faced in Indiana limestone, a two-story portico carried on four columns, and a row of glass doors opening onto a terrace above the water. They called it Clare View.
The work ran from about 1911 to 1915. 1914 brought the second house. Hedi and her husband Elmer Speck took the plot at the far end and named the result Fairome, a half-timbered Tudor designed by a Pittsburgh architect named Albert Spar. Spar then took the brother’s commission.
Emory Low Ford built in 1916, a manor house of similar imported English character. And Spar took the fourth job as well. Stonehurst, finished in 1917, was for the youngest sister. Three of the four houses came off one drawing board.
That is worth pausing on. These were not siblings commissioning rival monuments to outdo one another. One architect was hired in sequence by three of them, and the houses went up in a row. What surprises anyone reading the property records is how tightly the whole thing was packed.
Stonehurst sat directly between two of the others. A person could walk from the brother’s front door to the youngest sister’s in a few minutes. Grosse Pointe in those years was filling with the men who built Detroit. Packard money, Dodge money, lumber money, shipping money, and soon enough automobile money on a scale nobody had seen before.
Lakeshore Road became the address where that wealth put itself on display. Which brings us to the confusion. In 1929, at a spit of land called Gaukler Point, Edsel Ford and his wife Eleanor completed an English Cotswold house designed by Albert Kahn. It stood further north along the same shoreline.
Edsel was Henry Ford’s only child and president of the Ford Motor Company. That house still stands, open to visitors, and it is the building most people mean when they say Ford Estate in Grosse Pointe. So along one road in one small suburb, there were two entirely separate families of the same name. Both rich, both building on the same water, both entertaining an identical circle of neighbors.
No relation existed between them of any kind. The automobile side came out of Michigan farming country. The people at 500 came up through Indiana and Pennsylvania, and their money came out of furnaces rather than factories. A century later, the two have been folded together in public memory.
Search for the lost Ford mansion of Grosse Pointe, and most accounts will attribute it to the car dynasty. The wrong people get named. Motives get invented for a family that was never involved. None of it is true, and the truth is considerably stranger.
Inside Stonehurst, there was a single object that explained the entire fortune. It hung on a wall in a small room beside the dining room, and almost nobody who walked past it understood what they were looking at. Forty rooms and one mirror. In 1914, a newly married couple came home from three months of honeymoon in Europe and immediately began building.
The bride was Stella Dunbar Ford. Her husband was Joseph Schlotman. While their house went up, they lived next door at Clare View in her sister’s spare rooms and waited three years for the work to finish. Albert Spar gave them what the period liked to call an early English Renaissance castle.
Two million dollars is the construction figure that has come down to us, something close to fifty million today. The number needs a warning label: it traces back to local lore rather than any surviving contract, and repetition has given it the appearance of documented fact. Treat it as an order of magnitude and nothing more. Scale, at least, is not in dispute.
Forty rooms, thirty acres, set roughly five hundred feet back from the water, with the entrance and the circular drive placed on the garden side rather than the lake. Visitors came in under a glass portico, through heavy wrought-iron doors, and up a twin flight of marble steps into the great hall. Carved oak on the walls, worked plaster overhead, a staircase built to be looked at. Straight ahead and a few steps down lay the atrium, faced in marble and stone.
A carved fireplace stood at one end. At the other, a bronze water nymph poured into a basin. Arched doors along one side looked out across the lawn toward Lake St. Clair.
Extravagance concentrated itself in the music room. Its paneling was reportedly taken out of an English country house, crated, shipped across the Atlantic, and reassembled here. One hundred thousand dollars is the figure attached to that operation — roughly two and a half million in current money for the woodwork alone. Upstairs, there were five master bedrooms, each with its own bath and fireplace.
A private sitting room opened off the main suite for Stella. Maids slept on the third floor alongside storage rooms and cedar closets. Downstairs, on the lower level, was the ballroom. Beyond the walls came formal gardens, terraces, and a pond.
Then a greenhouse complex, then a garage built for seven cars, and past that, separate houses for the head gardener and for the chauffeur. The family moved in during 1917 with their daughter Josephine. Three months afterward, a second daughter, Patricia, was born in the house. Now, the object.
Off the east side of the atrium stood the formal dining room, and beside it a small breakfast room finished in Chinese lacquer work. On the wall of that breakfast room hung a mirror. It was made from the first sheet of plate glass ever manufactured in the United States. The man who made it was Stella’s own grandfather.
Consider that as a piece of interior decoration. Every dollar that quarried the limestone traced back to it. So did every dollar that bought the English oak and paid the men who reassembled it. So did the thirty acres, the greenhouses, and the garage for seven cars.
All of it ran back through two generations to one sheet of glass poured in a workshop in southern Indiana in 1870. That mirror was not an heirloom in the ordinary sense. It was the origin of the money, hung inside the house the money bought, in a room where the family ate breakfast. The detail that is hardest to shake is how small the room was.
Not the great hall, not the ballroom — a breakfast room. Whoever put it there understood exactly what it was and chose to keep it close rather than on display. Which raises the obvious question: who was the grandfather, and how did a man come to make the first plate glass in America? The answer involves a Kentucky log cabin, a river full of steamboats, and two separate occasions on which he lost everything.
Nobody who met John Baptiste Ford in his sixties would have predicted the fortune. By that age, he had already made one and lost it. Born in 1811 in a log cabin near Danville, Kentucky, he had no memory of his father. In 1813, the man joined a Kentucky volunteer regiment bound for New Orleans and the war against the British and never came back.
At twelve, the boy was apprenticed to a saddlemaker. At fourteen, he ran away, crossed into Indiana, and found the same trade under the man whose daughter he would eventually marry. What followed was forty years of restlessness. A dry goods store.
A tin shop turning out kitchen safes that sold across the country. A box factory at New Albany on the Ohio River. Then a rolling mill and foundry, because he needed iron for the boxes and preferred making his own. By the 1850s, it was obvious he would never beat the Pittsburgh ironmasters, so the works were converted into a shipyard and he started building steamboats.
His own line ran on the Ohio. During the Civil War, the Union Army took many of his boats, and the town began calling him Captain Ford. The title stuck for the rest of his life, though he never held a commission. His son Emory finished a business course in Pittsburgh in 1864 and came home talking about the glass works he had seen there.
That conversation changed the family. Father and son opened a small glass works making bottles and jars. Within three years, they had expanded it and turned to something nobody in America had managed: plate glass. The thick, flat kind used for shop windows and mirrors still came from Europe.
Making it meant pouring molten glass onto a table and rolling it flat, then grinding and polishing the surface down to half its thickness until it ran optically clean. In 1870, they did it. The first plate glass made in the United States came out of their works. Then came the crash.
The depression that followed the Civil War reached its worst in the panic of 1873, and it took everything. Ford was past sixty, deep in a business that ate capital, with creditors closing and no market to sell into. He sold his interest to a cousin and walked away. What he did next says more about him than any of the rest.
Rights to an invention brought in thirty thousand dollars — a rough glass sewer tube that made blockages easier to find, purchased by buyers in New York. Another twenty thousand arrived as commission on the sale of General Frémont’s western land holdings. Fifty thousand in total, perhaps a million and a quarter in current money. He was seventy years old, and he used it to start again.
A new works opened at Creighton, Pennsylvania, in 1880, upriver from Pittsburgh, with a partner brought in alongside him. John Pitcairn was a Pennsylvania railroad man who had been quietly buying oil and gas rights across the district. That gave him the one thing a glass furnace needs above all else: cheap fuel. By 1883, the venture had been reorganized under the name it would keep — the Pittsburgh Plate Glass Company.
It became the first commercially successful plate glass manufacturer in the country. By 1900, it ran ten plants and held most of the American market. Ford and his sons owned a majority of the stock. Then, at some point in the 1890s, they fell out with Pitcairn over the direction of the business and sold their entire holding.
Accounts disagree on the year. He was in his eighties. He left the company he had founded and went west. Something in Michigan was already waiting.
In 1893, on the Detroit River at a town called Wyandotte, he established a works to make soda ash — the alkali a glass furnace consumes by the ton. The reason for choosing that particular spot was salt. An enormous deposit of it sat directly beneath the ground. He ran that company until his death in 1903, aged ninety-one.
Two fortunes built, one lost outright. The second — the Michigan one — was still running when his granddaughter hung his first sheet of glass on a breakfast room wall. Stella Dunbar Ford was thirty-six years old when she married. Her husband was thirty-two.
That gap ran the opposite way to convention, and it points at something most accounts skate over: the fortune behind that house was hers. She was the granddaughter. Joseph Schlotman had come out of Cincinnati, born in 1882, and whatever he brought to the marriage was not the money that built the house. He made himself useful in Detroit all the same.
President of a firm called Universal Products. A seat on the board of the chemical works his wife’s family owned. President of the Grosse Pointe Bank. A trustee of Harper Hospital.
He chaired the Detroit chapter of the American Red Cross for so long and with such visible commitment that the city took to calling him Mr. Red Cross. His wife built something less visible and considerably more durable. Among the founders of the Detroit Symphony Orchestra was Stella Schlotman.
Cottage Hospital counted her as a founder, too. The United Foundation, the umbrella charity that consolidated fundraising across the city, was another she helped bring into being. Those are institutions rather than gestures, and two of them still operate today. The house became an instrument in that work.
That basement ballroom was not decoration. It stayed in constant service. Committee meetings, benefit evenings, and charity functions ran through Stonehurst across five decades, and Stella handed the building over to whichever cause needed a venue. When her granddaughters came of age, the same floor was cleared for their debut dances.
Summers moved north to Harbor Point on Lake Michigan, where the family kept a cottage and a boat. Cars were not permitted on the point. A chauffeur delivered her to the boathouse most mornings and took her across by water, then brought the car around for errands in town. People in the area did not use her name.
They called her the Missus. One thing she made with her own hands tells more than all the committee work put together. Hanging in the great hall was a tapestry she had stitched by hand, five feet by seven, showing the gardens of Stonehurst. Finishing it took her over four years.
Four years of needlework, producing an image of the view from her own windows, to hang in the room every visitor passed through first. Most people who own a beautiful thing photograph it or commission a painter. Stella sat with it, thread by thread, for the better part of half a decade, and put the result where it would be the first thing anyone saw. It is also the earliest clear sign of what would define her last two decades.
This was never an asset to her. It was a place she intended never to leave. Her father had gone in 1900 at fifty-three. The grandfather followed three years afterward.
So by the time Stonehurst opened its doors, both men who built the fortune were dead. The four grandchildren on Lakeshore Road were now its entire visible expression. Three of them were content with that. The fourth had already begun looking somewhere else entirely.
Eight hundred miles to the south, she found something that would outlast every wall this family ever raised in the north. Early in 1923, a house burned down in Georgia. It stood at Thunderbolt on the Wilmington River near Savannah, and it was called Greenwich Place. Henry Norton Tory had bought it in 1915 from a turpentine magnate.
This was not a modest purchase. Forty rooms, a ballroom, a library, a billiards room, a music room, twelve master bedrooms, ten bathrooms, stables, a dairy farm, a greenhouse two hundred feet long, an artificial pond, and a dock for the yacht. The Tories had wintered there for years. Nell Ford Tory was the sister who had built Clare View, and that house was her summer arrangement.
Greenwich covered the other half of the year. After the fire, they did not rebuild. Instead, in 1924, they bought an island. Ossabaw lies about twenty miles south of Savannah, the principal barrier island of the upper Georgia coast.
Counting marsh, tidal creeks, and high ground, it runs to roughly twenty-six thousand acres — third largest of the Georgia Sea Islands — and at that date almost entirely undeveloped. Construction went up on the north end overlooking Ossabaw Sound. The architect was a Swedish-born Savannah man named Henrik Wallin. What he produced between 1924 and 1926 was nothing like anything on Lakeshore Road.
Spanish Revival: stuccoed walls and a tiled roof, terracotta ornament, iron grilles at the windows, iron balconies above. All of it set among live oaks hung with Spanish moss. Then they had to work out what to do with an island. Tory wrote an account of it in 1926 when he took possession.
By his own reckoning, Ossabaw carried something like two thousand wild cattle and around ten thousand hogs. All of them feral, all of them dangerous. The cattle were tick-infected. Clearing animals that would not be driven off a landscape that size turned out to be among the harder problems he faced.
He built roads. He put in hunting lodges and a beach house. Formal gardens went in around the main house, and farming and livestock operations ran at three separate points across the island. The guests began arriving.
Howard Coffin came over from Sapelo Island — the automobile engineer who had founded the Hudson Motor Car Company — along with his wife Matilda. From a village called Ways Station on the mainland, where they spent their own winters, came Henry and Clara Ford. Read that again, because it is the point of this chapter. The Fords of the Ford Motor Company were regular guests of the Fords of Pittsburgh Plate Glass.
Two families sharing a surname, neighbors on one shoreline in Michigan, now neighbors again on another eight hundred miles south, sitting down to dinner on a barrier island in Georgia. Nobody at that table was confused about who was who. The confusion is entirely ours, and it arrived much later. Tory almost certainly took advice from Coffin and from Ford on the agricultural side.
All three were northern industrialists trying to run working estates on this coast, and all three were learning the same lessons at the same time. The Tories had two children, both born long before any of this. William arrived in 1911, Eleanor two years afterward. They were roughly thirteen and eleven when the family took on the island.
Her name matters now, though it does not yet: by the end of this story, she will matter more than anyone else in it. Hold the geography for a moment. Four houses in Michigan, one island in Georgia, a single family, a single fortune, and two entirely different ideas about what land is for. The Michigan half of that arrangement had about thirty-five years left to run.
1959 took two of the four houses. Clare View went first. Nell Ford Tory and her son William had both died during the preceding few years, and sources disagree over which of them went first. With both gone, the Italian Renaissance house had nobody left who wanted it.
In May, the contents were put up for sale. Antiques, tapestries, paintings — the accumulated furnishing of more than forty years. What happened that day is the part worth recording. That sale drew a crowd far larger than the buying public.
Most of the people who turned up had no intention of bidding on anything. They had come to see the inside of a house they had driven past for decades and never entered. By the close of it, the gardens had been walked flat. That is the moment the era ends, and it is worth being precise about why.
For half a century, these houses had been private in an absolute sense. Their interiors existed only as rumor to people living a mile away. The instant the doors opened, the rumor was finished. What had been a great estate became, in one afternoon, a large building full of secondhand furniture.
In November, vandals set fire to it. Flames took the roof and did serious damage to the third-floor ballroom. Demolition followed shortly afterward, in 1959 or 1960, depending on which record is consulted. Fairome went the same year.
The Tudor house at the northern end — first of the four to be finished, back in 1914 — came down in 1959. Emory’s manor went too. No date for it turns up anywhere: not in the architectural records, not in the local histories, not in the newspaper indexes. It is simply listed as demolished, no year given, which is its own quiet comment on how fast all of this stopped being remembered.
Three houses, perhaps eighteen months. A stretch of shoreline that had looked essentially unchanged since before the First World War lost most of its landmarks inside two summers. Anyone who had grown up there would have watched three enormous private houses disappear in the time it takes to finish secondary school. Then the ground did what ground does in an American suburb after 1950.
Surveyed, divided into building plots, sold. Clare View became a road name, along with Fairford and part of Balantine. That naming is standard developer practice, and it is also a peculiar sort of memorial, because a street name is what a house becomes when there is no house. Anyone driving Lakeshore Road in 1960 would have seen new construction on three of the four sites.
Bulldozers, foundations, the beginnings of a subdivision. On the fourth, nothing had changed at all. Stonehurst was still standing, still fully staffed, still lit in the evenings. Gardens were cut on schedule.
Greenhouses stayed heated. Its owner, who had moved in as a young mother and never once considered leaving, was not going anywhere. She had fifteen years left. In that time, the house around her did something no other building on that road managed.
It stopped. The rooms did not change. That is the detail every account of the last years at Stonehurst comes back to, and it is stranger than it first sounds. Joseph Schlotman died in 1951.
His widow lived on in the house for another twenty-three years. Across those two decades, the interiors reportedly stayed as they had been when the family first moved in. Not preserved in a museum sense — simply not altered. Identical paneling, identical arrangement of furniture, identical fittings, decade after decade.
Outside the windows, Detroit went through the war boom, the suburban expansion, and the opening stages of its long industrial decline. She kept a staff of over twelve to the end. Consider the arithmetic of that. In 1970, one woman in her nineties in a forty-room house, employing a dozen people to run it.
A cook and kitchen staff. Maids on the third floor. A head gardener with his own house on the grounds, and a chauffeur with another. Greenhouses that had to be heated through Michigan winters.
A ballroom nobody danced in for most of the year. The economics had stopped working long before. Every other family on that road had run the same numbers and reached the obvious conclusion: sell, subdivide, move into something manageable. That is precisely what happened at the three neighboring estates, and to the great houses of Grosse Pointe generally.
She simply declined. And the building stayed in use, which matters. Charity committees still met in it. Benefit evenings were still held.
A second generation of granddaughters reached debut age and was presented downstairs exactly as the first had been. Summers still went north to Harbor Point. Jimmy the chauffeur handled the morning run down to the water, then polished the car while she was out on it. He always wore the same thing: white pressed shirt, black trousers, black jacket, black cap, and shoes he kept polished.
The record gives almost nothing of what she thought. No letters, no diary, no interviews — only what she did, which was stay. What can be said is that staying was deliberate and expensive, and that she had every means to do otherwise and chose not to. There is a version of this that reads as tragedy: an old woman rattling around a house too large for her, surrounded by staff, keeping a dead husband’s rooms untouched.
That reading is available, and it may even be correct. But the alternative is worth setting beside it. An heiress at twenty-two, a bride at thirty-six, mistress of the largest house on the road at thirty-nine. She founded an orchestra and a hospital and lent the building to other people’s causes for fifty years.
Whatever else that life was, it was not idle. Choosing to end it in the rooms where most of it had been spent is not obviously a failure of nerve. Stella Ford Schlotman died in January of 1974, aged ninety-five. She had lived in one building for fifty-seven years.
She had outlived her husband by twenty-three, her sisters and brother by considerably more, and the three houses that once stood beside hers by roughly fifteen. The house survived her by ten weeks. Ten weeks — February, March, April — then nothing. Those are the three marks on the calendar, and the speed of them is the story.
In February of 1974, weeks after the funeral, Stonehurst opened for a final charitable event, and the public was led in to look. Ordinary people from Grosse Pointe and Detroit walked up the twin marble steps and through the great hall, down into the atrium, past the bronze nymph, out through the arched doors onto a lawn running toward the water. For most of them, it was the only time they would ever be inside. The building had sat there for fifty-seven years, visible from the road and closed to everybody.
Now, for a few hours, anyone could walk through it on the express understanding that it was about to be destroyed. And that is the strangest few hours in this entire account: a house at its most accessible precisely because it has been condemned. Somebody had the sense to photograph it properly. Balthazar Korab ranked among the finest architectural photographers working in America in that era.
He made a record of those interiors before they came out. His archive now sits at the Library of Congress, running to over half a million images, most of it never digitized. The last clear look at the inside of Stonehurst is in a box in cold storage in Virginia. In April, the contents were sold.
Not furniture alone. That auction covered fixtures and building material as well, which is a different kind of sale entirely. Paneling came off walls. Stained glass came out of frames.
Anything with resale value was detached and catalogued. An estate sale disposes of what a family owned. This was the disassembly of the building itself, carried out in advance so that whatever remained would be worth less to lose. Demolition followed within weeks.
Fifty-seven years standing, roughly ten weeks between the death of the owner and the arrival of the machines. By then, the estate had already shrunk from thirty acres to about ten. That remaining ground was surveyed and cut into more than twenty building plots. Construction started immediately.
A replacement house at the first new address was finished in 1974 — the same calendar year the original came down. No gap, no interval where the site sat empty and somebody thought better of it. When the dates are laid out in a column, that is what stops you. Not the demolition, which was ordinary enough for the period.
It is the absence of any pause at all. January, a death. February, a queue at the door. April, the paneling off the walls.
Then machines, then surveyors, then a new roof on the same soil before the year was out. The whole disappearance took less time than the music room had taken to install. And the pieces that came off the walls in April did not go into a landfill. They went somewhere, and some of them are still out there.
Where does the paneling of a demolished mansion actually go? There is an answer, and it is both more mundane and more interesting than most people expect. Some of Stonehurst went into a private collection, and decades later that collection came up for sale. Carved woodwork cut to measure for these rooms.
Stained glass. Assorted architectural fittings. Those items were offered alongside pieces taken out of two other demolished Grosse Pointe houses. One was the estate of Alvin Macauley, president of the Packard Motor Car Company.
Rose Terrace, the Dodge family house, supplied the rest; it came down in 1976. Three great houses of one suburb reduced to a single lot of salvaged parts, listed with photographs and asking prices. That is the honest end point for most demolished architecture. Not tragedy.
Inventory. Stonehurst’s site had a stranger career. The ten remaining acres were divided, and four addresses now occupy the ground. First came a contemporary house completed in 1974 and since extended past seven thousand square feet.
Next arrived a villa three years later, and this one deserves a moment. It was a Mediterranean villa of about nine and a half thousand square feet. White stucco, red tiled roof, a front elevation full of arched windows facing the lake. Inside, a circular reception room and an indoor swimming pool shaped like an L, with a sauna and a wet bar occupying a space of some three thousand square feet.
Its owner moved to Florida for health reasons shortly after finishing it. It went on the market two years later at just under a million — close to four million in current money. A sale followed five years after that at little more than half the asking price. Listed again in the late nineties at nearly two million.
It was demolished before that year was out. Follow the sequence. A house finished in 1917 is destroyed fifty-seven years later. A house built on its remains three years afterward is destroyed before the century closes.
The replacement lasted twenty-one years. What it replaced had lasted fifty-seven. Subdivision happened a second time. Two more properties went up before the millennium turned, while a fourth had already been completed some years earlier.
Two things from the original estate are reportedly still in place. First, a boundary. That gray stone course along the roadside marks the edge of four properties sharing no connection with each other. It was built to enclose one estate, and now it encloses a subdivision.
Second, the gates. The newest house on the site is said to still use the original entrance gates of Stonehurst. That detail is reported rather than documented. If it holds, the only intact structures left from the whole estate are a wall and a pair of gates, both now serving buildings that did not exist when Stella Schlotman was alive.
Stonehurst is gone. Its boundary survived it. Everything this family built out of stone is gone. What they built out of salt is still running.
That contrast inverts the usual shape of these stories. Normally the house outlives the business. A company fails, the brand disappears, and the mansion becomes a museum or a school or a conference center. Here it went entirely the other way.
The works Captain Ford founded at Wyandotte in 1893 had a purely practical origin. Glass furnaces consume soda ash. Soda ash requires salt and limestone. Underneath that Detroit River town lay a salt bed of exceptional quality and size.
He drilled, found what he was after, and built. Michigan Alkali made sodium carbonate first, then bleach, then baking soda, then a widening range of sodium-based products for industry and for households. In the following decades, it merged with the family’s other Michigan operation, the J. B.
Ford Company, and took a new name: Wyandotte Chemicals Corporation. Sources differ on whether that combination happened in the thirties or in 1943, and the distinction is not worth arguing over. What matters is the trajectory. Over half a century, the firm became a world leader in specialized industrial cleaning compounds.
It worked from a large complex on the river with hundreds of associated outlets. The assumption that the chemical business was the minor half of the story — something the family owned in the background while the real money stayed in Pennsylvania glass — is exactly backwards. The Pennsylvania stock was sold off in the 1890s. Michigan Alkali paid for Lakeshore Road.
Four palaces, an island in Georgia, a symphony orchestra, and a hospital. All of it drawn out of a salt deposit under a river town most people in Detroit never had reason to visit. In 1969, the company went public and was acquired by the German chemical group BASF. That was five years before Stonehurst came down.
So the order of events runs like this: the family sold the source of the fortune. Half a decade later, the last house the fortune had built was demolished. Money left first. Architecture followed.
The Wyandotte Chemicals name faded across the years afterward, absorbed into the parent group’s branding. BASF still operates on that site today. There is a specific irony in it that seems less like coincidence than simple consequence. The Ford name disappeared from the company decades before the last Ford house disappeared from the lakefront.
Both were gone from public memory long before anyone thought to ask which family had actually built the mansion. The plant remains. It employs people. It occupies the same ground on the same river for the same underlying reason, which is the salt.
Of everything this family made, the least glamorous piece is the one still working. And one building did survive — not on the lakefront, and not the one anybody would have picked. 67 East Kirby Street, Detroit. It is a short walk from the Detroit Institute of Arts, in the district the city calls its cultural center.
What stands there is a substantial early twentieth-century townhouse, open to the public several days a week. Emory Low Ford built it — the brother, the one whose lakefront manor was demolished on a date nobody bothered to record. His city house is still standing. John Scott was the architect, the same man who designed Clare View for his sister Nell.
Emory Ford lived from 1876 to 1942 and ran the chemical business directly, serving as president of both Michigan Alkali and the J. B. Ford Chemical Company. He was, as the building’s own historical record now takes care to state, unrelated to the Ford family of automotive fame.
Even the plaque has to make the correction. After the Ford years, the house passed to Robert Polly Scharer, an inventor who had developed a rotary die machine for encapsulating pharmaceuticals in gelatin. Anyone who has swallowed a soft gel capsule has used his process. From the 1990s until 2011, it housed the Detroit Children’s Museum.
Then it closed and sat empty in a city with a great many empty buildings. In 2013, it reopened as the Hellenic Museum of Michigan, dedicated to the heritage of the Greek American community in Detroit and across the state. The ownership chain looks like a transcription error. A house built by an alkali and plate glass dynasty out of Kentucky.
Sold to the inventor of the gelatin capsule. Then a children’s museum. Now a Greek cultural institution. Four completely unconnected uses in a little over a century.
And it is the only intact building this family put up in Michigan that is still there. Not the forty-room castle. Not the Italian Renaissance palace with the columns facing the water. Not the Tudor house.
Not the manor beside it. The townhouse. A property nobody would have listed as important in 1920. There is a lesson in that about which buildings survive, and it has almost nothing to do with quality or beauty.
Stonehurst was destroyed because the ground under it was worth more empty than occupied. 67 East Kirby survived because it stood on a modest city plot where land values collapsed rather than soared. It was also small enough to stay useful to somebody. Those great houses were killed by their own advantages.
The ordinary one lived because it was ordinary. Back on the lakefront, a wall and a set of gates are all that remains of the family’s presence, and neither is a building. The Michigan ledger is closed. One townhouse in Detroit under a Greek flag.
A chemical plant flying a German name. A stone boundary around somebody else’s driveway. Which leaves Georgia. The thing they gave away.
Twenty-six thousand acres. Hold that figure against everything else in this story. Against thirty acres on the lakefront. Against forty rooms.
Against a two-million-dollar building cost worth perhaps fifty million today, and paneling shipped from England. Eleanor Tory West, the daughter born two years after her brother, was known all her life as Sandy. When her mother died in the late 1950s, she inherited the island together with her brother’s heirs. Henry Tory had died back in 1945.
Of everyone in the family, she was the only one who wanted to live there full-time, and so the place became hers in practice. An estate was not what she made of it. In 1961, she and her husband Clifford West founded a foundation and turned Ossabaw into something closer to a working colony. From October through June each year, artists, writers, composers, and scientists came out to do their work there.
It ran that way for roughly two decades. Then the tax bill arrived. In the middle 1970s, Chatham County reassessed the island’s value, and the property tax that followed went beyond anything the family could carry. Developers were circling at the same moment.
The Georgia Sea Islands were exactly the sort of coastline being turned into resorts in that decade. What happened next took the better part of ten years to negotiate. The Nature Conservancy took an option in 1977 and passed it to the state. The following year, Georgia bought Ossabaw for eight million dollars — roughly forty million in current money.
The appraised value was about sixteen million. The family sold at half price, and they attached a condition: protection had to be permanent and written into law. Half the purchase money came from the state itself. The other half came from Robert Woodruff, president of the Coca-Cola Company.
It was reported at the time as the biggest private conservation grant the country had seen. President Jimmy Carter, a Georgian, helped move the arrangement along. On the fifteenth of June, 1978, Governor George Busbee signed an executive order designating Ossabaw a heritage preserve. It was the first in the state’s history.
The terms restrict the island to natural, scientific, and cultural study, and to sound management of its ecosystem. Commercial development is prohibited outright. Sandy West kept a life estate on about two dozen acres around the main house. She lived there another four decades.
She died in January of 2021, on her 108th birthday. Nowhere else in the whole account does somebody in this family make a decision that is not about themselves. Every other choice was an accumulation. Buy the land, build the house, fill it with imported oak, hold it, staff it, keep it.
And every one of those things is now gone. Because that is what happens to accumulated objects over a long enough stretch of time. They get sold, divided, salvaged, and built over. The one asset that survived intact is the one given away at half its value with legal conditions attached.
Twenty-six thousand acres of marsh, live oak forest, and beach, held permanently out of private hands. Paid for in part by a soft drink fortune, secured because a woman in her sixties preferred a restriction to a check. Stonehurst lasted fifty-seven years. Ossabaw is going to outlast all of us.
Start again from the beginning, with the arithmetic laid flat. Two men made the money. One was ruined twice and started over at seventy in a rented workshop. The other died at fifty-three before any of it reached the lake.
Four grandchildren spent it. Between them, they raised four palaces along a single Michigan shoreline in the space of six years. Every one of those buildings is now soil under somebody else’s foundations. The paneling went to a collector.
The company went to a German buyer. The mirror cut from that first sheet of American glass entered an auction in April of 1974 and has not been publicly accounted for since. Somebody somewhere may own it without knowing what it is. What lingers is not the demolition.
Buildings come down constantly, and always have. It is the ratio. Seventy years of acquisition, two generations of it, and almost nothing fixed permanently to the ground. It was spent on what remains, and what remains is a scatter of odd survivals.
A townhouse in Detroit that now tells the story of Greek immigrants. A chemical works on the river still drawing salt out of the same bed. A boundary of gray stone enclosing four driveways that have no connection to each other or to the people who paid for it. And an island off the coast of Georgia, twenty-six thousand acres, permanently beyond the reach of anyone who might want to build on it.
The family that built Stonehurst spent seventy years gathering things in. The only piece still standing in another century will be the piece they let go.