On the first of July 1961, in a ten-bedroom Victorian house on the Sandringham estate in Norfolk, a girl was born who would later become the most photographed woman in the world. She lived in that house for fourteen years, with a heated swimming pool and a tennis court, servants, and royal neighbors a short walk across the grass. She left it when her father inherited a title and the family moved to Althorp. The house had been built a century earlier for a very different purpose: to house the man Queen Victoria appointed to manage the affairs of her eldest son, and, according to some accounts, to carry word of his transgressions back to her.

After the Spencers departed, the house stood empty until the Queen offered it to the Leonard Cheshire charity, which turned it into a pioneering hotel for disabled guests and ran it for more than thirty years. Then came the pandemic, the charity surrendered the lease, and the house went dark once more. As of February 2026, it is believed to be unoccupied. A Victorian ten-bedroom building behind estate boundaries, empty for the second time in half a century, whose most famous room is the one in which Diana was born.
The name Sandringham announces the land on which it stands. The Domesday Book records it as “Se Dersingham,” interpreted as the sandy part of Dersingham. The geology beneath it is exactly what the name suggests: dry sandy soil, heathland, pine plantations, and a shallow band of Lower Cretaceous sandstone and silt forming an eroded ridge between Heacham and Castle Rising on the western edge of Norfolk. The landscape is not dramatic in the way of the Scottish mountains or the Cornish cliffs.
There are no gorges, no rocky crags, no waterfalls. What exists instead is a particular quality of flatness and light, a countryside in which the sky takes most of the scene and the land lies beneath it like a table marked by hedges, church towers, and a transverse belt of dark pines. It is a quiet place, flat to gently undulating, where arable fields, patches of woodland, and lowland approaching the washes and fens accumulate toward the west. King’s Lynn, the nearest town and major port, lies about eight miles away by road, close enough for supplies and trade, far enough for privacy — the equation that has governed the estate’s relationship with the outside world since the Prince first moved there.
The villages of Dersingham, Wolferton, West Newton, and Anmer form part of the scattered rural district. Today the estate comprises communities spread across thirteen villages, all under a single ownership, which gives some idea of the scale the word “Sandringham” actually covers. It is not merely a house with a garden, but a working agricultural estate containing settlements, tenant farms, and thousands of acres of managed land. The geology provided both the landscape and the building material.
The British Geological Survey defines the Carstone formation as a brownish-green sandstone, oxidizing to a rusty color, thick, cross-bedded, iron-bearing, and possibly pebbly near its base. In architectural language the same stone is usually called carr stone, or more expressively, gingerbread stone. An academic introduction to medieval architecture in Norfolk describes it as the closest thing the county possesses to a good local building stone. The iron content gives the walls of west Norfolk a warmth entirely different from pale limestone or grey flint.
The stone runs south from Hunstanton along the green sand belt in a narrow strip that makes “Carstone country” a meaningful geographical description as much as a geological one. A traveler can move from salt marshes and reclaimed land through arable fields to heath, pine plantations, and estate woodlands without leaving the western edge of Norfolk. The close contrasts of terrain — how the land shifts from salt marsh to farmland to heath and dark pines within a few miles — made it seem larger and more varied than one might expect from a flat county. St.
Mary Magdalene Church, the parish church near Sandringham House, is one of the finest Carstone churches in Norfolk. The building dates from the sixteenth century with older roots, and its walls carry the distinctive gingerbread color that makes the structure appear baked from the earth on which it stands. The official history of the estate records evidence of habitation at the site of the present house since 1296. The ground beneath it has yielded prehistoric flint tools and the remains of a Roman villa near Appleton Farm, meaning people have lived on this part of the Norfolk sands for nearly two thousand years.
The estate is old in a way that reaches far beyond the Victorian buildings that now define it. The royal purchase of 1862 was merely the latest in a long sequence of ownership changes that had reshaped the same piece of land since the Middle Ages. Before the royal family arrived, the manor had passed through a succession of owners rather than remaining the seat of a single dynasty. The Cobbes family held it from 1517, the Hostes from 1686.
Cornish Henley, whose wife belonged to the Hoste family, built the plain white-stuccoed Georgian house that the Prince of Wales would encounter in 1862. Henley’s son sold the house to John Mott, a neighboring landowner and London merchant. When Mott died, he left Sandringham to Charles Spencer Cowper, the stepson of the future prime minister Lord Palmerston, whose connections at the highest levels of British politics would help draw royal attention to the estate when the time came. This was a property with a history, but not a medieval royal domain awaiting restoration.
The country-house history here was cumulative and commercially tradable; each owner inherited not a rigid ancestral structure but a usable estate that could be sold, mortgaged, improved, or altered. Cowper engaged the architect S. S. Teulon to give the sober Georgian hall a more fashionable Victorian character, adding a Jacobean porch and a Carstone conservatory whose color and texture tied the building to the Norfolk earth.
Its transformation into a royal estate was a nineteenth-century event, and the prince who made that transformation was not the grand figure of the later photographs. Albert Edward in 1862 was twenty years old, recently bereaved of his father, under the watch of his mother, and in need of a place where he could simply be himself. The search for Sandringham began from that need, and everything that followed flowed from it: the main house, the service buildings, the villages, the shooting parties, the Christmas traditions, and ultimately Park House and the girl born there. The hunt for Sandringham began before Prince Albert’s death.
Albert Edward, the eldest son of Queen Victoria and Prince Albert, was approaching twenty-one, the age at which his parents expected him to establish a household independent of their own. Marlborough House would be his London base, but Victoria and Albert also envisioned a country estate where duty could give way to rural life, where the prince could shoot and live the outdoor existence they believed would keep him out of trouble. Many properties were considered; what Victoria and Albert wanted was space, privacy, and sporting potential within a reasonable distance of London. Prince Albert died in December 1861 before a decision was made, and Queen Victoria, in mourning and living out a grief that would define the rest of her reign, decided the plan should continue as her husband had wished.
Albert Edward inspected the estate and liked it, and the purchase was completed in October 1862, a month before his twenty-first birthday, for about £220,000 for just under 8,000 acres. The price has been described in modern accounts as on the high side rather than a bargain, and the estate’s own history gives the more precise figure of 7,700 acres. But what Sandringham offered was not cheapness. It offered seclusion of a selective kind, far enough from the capital to make an independent domestic world, yet connected enough by rail to receive family, ministers, friends, servants, horses, luggage, and provisions.
Railway managers at the time expected the royal purchase to increase traffic, and the Prince’s presence eventually made Wolferton station a ceremonial threshold to the estate, the point where the public railway ended and the private world of Sandringham began. The money came from the private income of the Duchy of Cornwall belonging to the Prince of Wales, an important detail because it made the estate a private possession of the prince rather than a government purchase. That legal distinction holds to this day. Sandringham is not part of the Crown Estate that belongs to the monarch in an official capacity and is managed under a statutory framework.
It has been inherited by the family as a private royal property like Balmoral, its houses able to be allocated, leased, or offered for use by the owner without reference to Parliament or any public body. So Park House, when it was created, would stand on privately owned estate land, and its occupancy would depend on the royal owner. In March 1863, three weeks after their wedding, Albert Edward and Princess Alexandra of Denmark moved into the old Georgian hall, and their arrival turned the purchase into a family home. There were horses to house, servants to accommodate, guests to feed, accounts to balance, security to arrange, and estate residents to manage.
The surrounding villages were not merely scenery arranged for royal enjoyment. They held families whose livelihoods depended on the farms, domestic service, forestry, building work, and the trades that served the estate. The royal purchase changed the identity of the owner and greatly expanded the local labor market, while concentrating power in a way that modern readers should not confuse with the provision of public welfare. A private estate might improve a cottage and pay medical bills, but it could also regulate housing, employment, access, and behavior with an intimacy that belonged to an older world.
The old hall soon proved cramped and damp. It had a white stucco front and the orderly proportions of a late Georgian country house, and Teulon’s additions had introduced a deliberate historical touch, the Jacobean porch and stone conservatory whose coloring drew the building toward the Norfolk soil. Albert Edward faced a visual contest between polite classicism and Victorian aesthetics, and his building program would later choose the aesthetic side. But the old hall remained the first royal building at Sandringham, and the place where Alexandra arrived as a young bride.
Before the end of the decade, it would be demolished and replaced. But before the rebuilding of the main house, the surrounding machinery had to be in place, and the prince needed the man who would run it to be close at hand. William Thomas Knollys was born on the first of August 1797, educated at Harrow and the Royal Military College at Sandhurst, and joined the Third Guards at the age of sixteen. He was sent to the Peninsular theater in the final stage of the war against Napoleon, serving near Bayonne.
His subsequent career was built on the thing the army valued most in a peacetime officer: the capacity to organize. He commanded his regiment through the long peace that followed Waterloo. The Dictionary of National Biography credits him with placing Aldershot camp on an efficient administrative footing before the end of his tenure, which ended in 1860. It was a career that taught him how to run a large and complicated institution with limited resources and a difficult principal, exactly the skill set he would need at Sandringham.
In 1861, at Prince Albert’s urging, he became president of the Council of Military Education. He was not a decorative old soldier appointed to a household to tell war stories after dinner and lend military distinction to the dining table. Knollys’s value lay in his institutional competence. In 1862, Queen Victoria selected him for a job that required precisely that: Treasurer and Comptroller of the Household of the twenty-one-year-old Prince of Wales.
The post combined money and administration; budgets, salaries, household organization, discipline, and the translation of royal preferences into daily routine all fell to Knollys. The Dictionary of National Biography describes the work as responsible and onerous, noting that he frequently accompanied the prince on his travels abroad and visits to other courts during the fifteen years he held the office from 1862 to 1877. He was made a Knight Commander of the Bath in 1867 and became a Privy Counsellor in 1871. Later biographical accounts add a more delicate dimension to this appointment.
Victoria wanted trusted eyes watching her son. One profile of William’s son Francis notes that the elder Knollys received a special commission to report to the Queen about the prince’s lapses. Though the claim must be treated with caution, because it reduces a complex familial relationship to a spy picture, the broader tension is undeniable. Albert Edward was legally and socially adult, newly married, and eager to form his own circle.
His widowed mother remained deeply anxious about his conduct and public role. Knollys had to be useful to both, and the sensitivity of that position is why the location of his house mattered: close enough to render service, far enough to preserve the fiction that a prince of twenty-one ran his own affairs. He had to impose order without making the prince feel he was under constant parental surveillance. To perform this task at his best, he needed to be near the main residence when the court moved to Norfolk, available for accounts, correspondence, travel arrangements, guest services, and the problems that did not keep office hours.
At the same time, lodging Knollys and his family permanently under the prince’s roof would consume bedrooms already under pressure and blur the domestic boundaries on which a Victorian royal court depended. A senior courtier’s house had to receive colleagues, manage correspondence, and maintain the social dignity of the office while also preserving the ordinary family routine of meals, children, visitors, and the private life that made the public role bearable. The solution was a separate house a short walk away, near enough for presence, far enough for privacy. In 1863, Albert Edward ordered a ten-bedroom Victorian house built for Knollys on the Sandringham estate, just west of the main residence.
No reliable published source identifies the architect, the builder, the cost, or the exact completion date, a gap in the records that says something about the building’s status. Sandringham House is documented because it is the prince’s residence; the church is documented because it is a public building of architectural distinction; but Park House was a service building, and service buildings are erected and operated without anyone thinking to record who drew their plans. The year is consistently given as 1863, which places the house before the main replacement of Sandringham House began and makes it one of the first buildings the prince commissioned on the estate. The absence of documentation is itself distinctive.
Park House was a service building, prominent enough to acquire biographical fame later, but not grand enough to attract the records routinely produced for the main house. Called Park House, the residence embodied status with the precision Victorian institutions demanded. Knollys was a general, a knight, a Peninsula War veteran, and later a Privy Counsellor. He belonged to the ruling elite, but he was not the host at Sandringham.
Park House placed him near enough to receive summonses, separate enough to eat a family dinner. He could cross the park to the prince’s house, but he returned to a residence provided within the prince’s estate. That border zone — distinguished yet functional, trusted yet answerable, close to royalty without being of it — was the social space in which he and his family thrived. His children would take that arrangement further than anyone expected.
Francis Knollys was born in 1837 and entered royal service in 1862, and he did not leave it for the next fifty-one years. The Royal Collection Trust identifies him as private secretary to the young Prince of Wales from 1862, continuing with Edward VII after his accession in 1901, then serving George V until his retirement in 1913, a span of service that covered three reigns and the monarchy’s transformation from Victorian to Edwardian to Georgian institution. The phrase “private secretary” understates the office in contemporary tastes. Francis controlled the paperwork, the access to the monarch, the timing.
He handled correspondence, mediated between the sovereign, politicians, and the court, protected secrets, and knew which requests warranted a reply, which warranted delay, and which warranted silence. A biographical profile at Savile Row describes him as a keeper of secrets and notes that he began as secretary to the Treasurer of the Prince of Wales, who was his father, before becoming indispensable to the prince himself. He was twenty-six when Park House was built and already inside the machinery of the household. His career connected two conceptions of monarchy.
He served Albert Edward through the long apprenticeship when the Prince of Wales had social presence but limited constitutional duties, then served Edward VII as king after 1901. He knew the informal court of Sandringham and the formal business of government, and few non-royal figures in British history enjoyed such continued access to the center of power. His value was not independent of the monarch; it derived from proximity, from judgment, and from the simple fact of being in the room when decisions were made. In an age before the vast professional palace bureaucracies, a trusted secretary could shape what the monarch saw and when, which gave Francis a degree of influence his titles alone do not convey.
He became the first Baron Knollys in 1902 and Viscount Knollys in 1911. His sister Charlotte, born in 1835, was attached to Alexandra, Princess of Wales, and the attachment lasted fifty-five years. Later biographies describe her as a Lady of the Bedchamber and trusted confidante, in practical terms the private secretary to a queen who depended on her for everything from scheduling to emotional support. The royal archives provide concrete evidence of her work.
Queen Alexandra’s appointment diaries from 1873 to 1925 were kept by Charlotte, with handwritten entries morning and evening. This is service in its most material form: days divided, appointments kept, movements documented. Charlotte did not merely accompany Alexandra at social events; she helped organize the affairs of the Princess and later the Queen, and as a loyal official, she gave a female presence to a court publicly dominated by the Prince of Wales. Her 1930 obituary in the New York Times noted that she had spent fifty-five years in royal service and called her the trusted companion of the late Queen.
The duration of this service, more than half a century of daily attendance on one woman, is the most eloquent expression of what the job required and what Charlotte gave to it. Sir Henry Knollys, born in 1840, pursued a military career in the Royal Artillery before entering the service of Princess Maud, Alexandra’s daughter. He became her private secretary and comptroller in 1896, continued as her secretary after she became Queen of Norway in 1905, and served until 1919. His titles mirrored his father’s, suggesting not the inheritance of office but the inheritance of expertise in how royal households were managed.
Taken together, the Knollys family formed one of the most fully integrated service dynasties in the history of the British monarchy. William ran the Prince of Wales’s household from Park House. Francis ran the princes’ and then the king’s papers and managed access to them for half a century. Charlotte managed Alexandra’s engagements and accompanied her for fifty-five years.
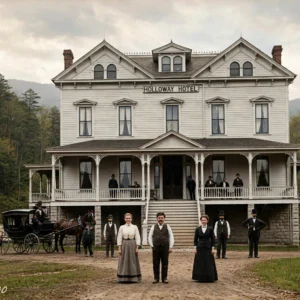
Henry served their daughter Maud at both the British and Norwegian courts. Park House represents the intersection of familial renewal and bureaucratic renewal, a house in which the court was not a passing spectacle but the employer, the social world, the calendar, and the future. Published descriptions of Park House are general rather than technical, and what the building actually consisted of has never been categorically settled. Architectural Digest identifies it as a ten-bedroom Victorian house.
A biography of Diana describes arriving through the royal estate along a tree-lined road, then onto a gravel drive toward a yellow brick Victorian building surrounded by lawns and trees. Photographs from the hotel era show exposed brown brick, white-framed windows, porches, a tall irregular design with projecting sections, tall chimneys, and varying roof heights. It is a substantial building, but it does not attempt to imitate the features or ceremonial entrances of Sandringham House. The hotel-era photographs preserve evidence about the interior design, though they introduce a chronological complication because the rooms had already been modified for accessibility by the time the pictures were taken.
One image shows a white arched entrance door opening into a high-ceilinged hall with pale walls, cream floor tiles, and a wooden fireplace. The reception room had cream walls, wooden floors, and a large open hearth. One bedroom had lilac floral wallpaper, a wooden floor, and an en-suite bathroom with black-and-white checked flooring and a short internal staircase. These images establish the scale, window placement, and some surviving dimensions, but they do not reconstruct the Knollys interiors.
The en-suite bathroom and accessibility works date to much later modifications. What the photographs truly convey is the feeling of a house lived in by many different people over a long period. The proportions are generous, the ceilings high, and the rooms possess the solidity of a building constructed to last rather than to dazzle. The question of Carstone complicates every description of the house.
One encyclopedia entry describes Park House as built of Carstone with ashlar dressings, but the published descriptions associated with visual images describe it as yellow or brown brick or exposed brown brick. Photographs can deceive with weathered yellow-brown brick; irregular stone and mortar repairs can look similar at low resolution, and parts of one facade do not necessarily represent the whole structure. The accurate conclusion is that Park House appears in photographs and published descriptions as a building of exposed brown or yellow brick, while secondary literature circulates an attribution to Carstone. Carstone may exist in dressings, the plinth, additions, or boundary walls, but no standard survey is available to establish the extent of its use.
The safest description is a brick-built Victorian house in Carstone country, and that distinction matters for atmosphere more than architecture. What Park House shares with the church and the surrounding estate buildings is not necessarily a single building material but a single tonal register: the warm, rusty gingerbread palette of west Norfolk makes everything built there appear to have grown from the same iron-stained patch of sand. The location provides what the architectural record omits. The house lies just west of Sandringham House, approached through the estate along a tree-lined road that becomes gravel near the front door.
The approach framed the destination, screened the estate workers’ activity, and slowed the visitor’s movement; the transition from public road to gravel was itself a social signal. You had crossed a boundary, and the house you were approaching belonged to someone of consequence. Wide lawns and mature trees surround the building, giving it visual independence even though it was functionally dependent on the estate; the effect from the road is of a house sitting in open grass rather than on a village street. St.
Mary Magdalene Church stands nearby, its Carstone walls, Tudor fabric, and royal memorials making it the architectural anchor of the immediate neighborhood, a church where the royal family, court officials, servants, and estate residents all worshipped together, with pews, memorials, and ritual making rank visible even within a shared sacred building. From an upper room later known as the room in which Diana was born, a visitor could look across the gardens toward the Sandringham cricket ground. That view is evidence of location: close enough for the main house, church bells, cricket, and daily estate movement to be part of Park House’s ordinary horizon, far enough for a family to close its front door. A comparison with Sandringham House, a short walk to the east, clarifies the contrast.
Humbert’s main house was built of red brick and stone, with domes, gables, bay windows, a carriage porch, a great hall, and a bowling alley, architecture built for royal hospitality. Park House uses similar Victorian elements but in a less expensive idiom. The chimneys and asymmetry express comfort and status, while the absence of towers, ceremonial hall, and elaborate ornament maintains its subordinate character. The architectural success of the building lies in being significant without appearing royal.
The Sandringham House that Albert Edward inherited in 1862 was not ready for the life he intended to live in it. The old Georgian mansion was damp and cramped, so A. J. Humbert was engaged to replace it.
The new Sandringham House, built mainly by the Gooch brothers of Swaffham between 1867 and 1870, was of red brick with pale stone dressings, irregular picturesque gables, bay windows, towers with onion roofs, tall decorated East Anglian chimneys, and a carriage porch for sheltered arrival. Teulon’s Carstone conservatory survived the old house as a billiard room, becoming an architectural fossil embedded in the new composition. The rebuilding did not stop in 1870. Colonel R.
W. Edis added a ballroom and more guest and staff accommodation through the 1880s and 1890s. When a fire in 1891 damaged the roof and destroyed thirteen bedrooms in a single night, he rebuilt and placed bachelor bedrooms above the bowling alley, converting a recreation space into sleeping quarters with the pragmatism required of a building under constant pressure. The 1891 fire, which destroyed thirteen bedrooms in one night, made this point with harsh clarity.
Even a royal residence designed for a specific purpose could lose a large part of its sleeping capacity to a single accident. The subsequent rebuilding added another layer of rooms to a house already among the largest in Norfolk. A shooting party consisted not only of the named guests photographed in tweed. Each important visitor could bring a personal servant or lady’s maid.
The sport required keepers, loaders, beaters, and transport. Dinner parties required kitchen and dining-room staff, and the horses and carriages, and later the cars, required workers of their own. A guest list of twenty might mean a far larger temporary population. Park House and York Cottage, a second subsidiary building on the estate, were used to absorb the overflow when the main house could not fit everyone.
But the word “overflow” may mislead, because it makes Park House sound like an auxiliary dormitory. The better interpretation is that it formed part of a distributed accommodation system whose original purpose was to house the Knollys family, and whose proximity and room capacity could relieve pressure during crowded gatherings. York Cottage shows how estate buildings moved between different categories. Originally called the Bachelor’s Cottage, built as supplementary accommodation, it was later given by the Prince of Wales to his son George, Duke of York, and Princess Mary at their marriage in 1893.
A bachelor dormitory became a royal couple’s home without leaving the owner’s estate. George and Mary lived in York Cottage for more than thirty years, raised their children there, and treated it as their own home in every emotional sense, though legally it belonged to the same estate that owned Park House. The pattern of borrowing a house from the monarch and treating it as home was the pattern the Spencers would later repeat. Similarly, Park House could be a courtier’s residence and a pressure valve for the main house at the same time; the difference between the two functions was one of emphasis rather than kind.
The entire estate operated as a managed organism. Private roads regulated access to the main house. Service roads linked farms, stables, kennels, gardens, and cottages. Farms and game preserves supported the shooting activity central to the prince’s idea of rural life.
Village housing kept workers near their work, and the railway transported the whole country-house world from London within hours. The countryside was already productive and socially stratified before the prince arrived. The familiar East Anglian rotation of crops, roots, and grasses made Norfolk a prosperous region, and the academic study of the 1862 purchase documents the tenant farmers, agricultural laborers, domestic servants, and specialized estate workers who inhabited a landscape where field sports and farming overlapped. Wolferton station became the ceremonial threshold of the estate, and the seclusion was selective: far enough from the capital to create an independent domestic world, connected enough to receive family, ministers, friends, servants, horses, luggage, and provisions.
The prince who lived at the center of this apparatus liked to give the impression that it ran automatically, which required a great deal of carefully invisible work from people like General Knollys to make sure it did. Privacy at Sandringham did not mean being hidden from view; it meant the ability to choose the place, to invite a select group, and to control the transition from the public field to a private dinner party. The man who managed those transitions lived in Park House. Shooting was the axis of Sandringham life, and it was shooting that ordered the day.
The prince began it in January 1863, and it soon attracted large gatherings from the county; the estate became associated with his preferred style of mixing formality with informality. Sport by day, house party by night, and an entire estate whose entry could be controlled. Morning shoots required precise synchronization of breakfasts, gun rooms, carriages, and drinks. Afternoons were given to changing clothes, calls, and correspondence.
Dinner required another transformation from muddy fields to a polished table. The prince’s celebrated sociability depended on frequent changes of scene that the staff had to anticipate: from muddy fields to clean linen, from walking boots to evening dress, from freezing air to a warm, lit dining room for thirty. The grander and more relaxed the occasion appeared, the finer the management it required, and that is why the Knollys family matters in the history of Sandringham hospitality. They helped convert desires into timetables and friendships into a regulated domestic system.
The comptroller’s skill lay not in imposing attention but in preventing friction; if the household ran efficiently, the guests felt spontaneity, the most effortful effect in hospitality. Invitations expressed favor. The allocation of rooms reflected status. Servants bore the burden of comfort.
And the man who ran the house from Park House was the one who kept the entire system from collapsing under the weight of its own hospitality. When Albert Edward became King Edward VII in 1901, the constitutional context of Sandringham changed but its private character did not. The shooting lodge of the Prince of Wales became a private royal estate. Francis Knollys moved with him into the king’s service.
Charlotte stayed with Queen Alexandra, and so the family that had lived near the young prince carried the institutional memory into the new reign. Edward VII did not escape the court by abolishing it; he relocated and redistributed it. Sandringham allowed him to replace some of the palace’s rigidity with sport, dinner, and private friendships. But he still needed secretaries, comptrollers, equerries, ladies-in-waiting, cooks, servants, governesses, keepers, and estate workers.
The Sandringham machine was the organization that made informality possible, and Park House was one of its cogs. The arrangement also eased a deeper contradiction in Albert Edward’s position. As Prince of Wales, he was expected to prepare for sovereignty while being constrained in formal political work, and society watched his amusements as evidence of his character. Sandringham gave those amusements a respectable framework of landed life, estate management, church, family, farming, and county sport.
Men like William and Francis Knollys provided the continuity between appearance and administration that made the whole arrangement sustainable, ensuring that the country gentleman’s ease remained compatible with the future monarch’s obligations. The Christmas tradition at Sandringham, deepened by George V and Queen Mary and continued by later monarchs, grew from this familial use of the private estate, and Park House watched it take shape from the other side of the garden. Albert Edward and Alexandra made Sandringham a family home. George V and Queen Mary deepened its association with Christmas, and later monarchs continued it.
The nearby church became a place of worship, and the estate’s private ownership allowed family traditions to accumulate away from the formal annual celebrations. Park House watched that culture form from the servants’ side of the garden. It was neither a sovereign center nor an ordinary village dwelling; it was royal infrastructure wearing a domestic face, and it remained so, more or less, for a century, until a family of a different kind moved in and gave it a fame its builders could never have anticipated. On the first of July 1961, in the room above the entrance porch at Park House, in the house General Knollys had occupied a century earlier, Diana Frances Spencer was born.
She was the fourth of five children and the third surviving daughter of John Spencer, then Viscount Althorp, later the eighth Earl Spencer, and his first wife Frances Roche. The Spencers rented Park House from the Crown, placing them in exactly the relationship to the Sandringham estate that the house had been designed to accommodate a century before: close enough to belong to the royal orbit, never at its center. The childhood that followed was one of exceptional privilege measured against ordinary unhappiness. Park House in the 1960s was the kind of place only the Sandringham estate could produce: large enough to contain ten bedrooms, a swimming pool, and a tennis court; modest enough to be rented rather than wholly owned.
It stood close enough to the royal family that the children grew up thinking of them as neighbors rather than as figures on a television screen. The grounds included a heated swimming pool and a tennis court. There were servants and animals and the kind of space in which children could disappear for hours without alarming anyone. The royal family were neighbors a short walk across the park, and this proximity was not ceremonial but domestic.
The Spencer children and the younger royals lived in the same environment, attended the same church, and played on the same lawns. Diana was the Spencer girl who grew up inside the royal boundaries, playing on lawns belonging to the Crown, attending a church where the Queen prayed, absorbing the rhythm of an estate that had been managed on the same principles since 1863, where church bells, shooting parties, and the Christmas walk to St. Mary Magdalene were as fixed as the seasons. This closeness was so intimate and ordinary that the children who lived it never experienced it as proximity to royalty at all.
It was like having neighbors, the most effective form of royal integration, and the hardest to replicate anywhere outside a private estate. What made the house a stage rather than a refuge was the marriage. Diana’s parents separated, and the separation turned Park House into a place of departures, waiting, and divided loyalties, a house in which the architecture of privilege remained standing while the family inside it came apart. The details of the marital breakdown are well documented elsewhere and need not be repeated here.
What matters to the story of Park House is simpler. The building designed in 1863 to house a man whose job was keeping the royal family running smoothly became, a century later, the home in which a small girl learned what it felt like when a family stopped running smoothly. And that lesson stayed with her for the rest of her life. In 1975, John Spencer inherited the title from his father and became the eighth Earl Spencer.
The family gave up the lease on Park House and moved to Althorp, the Spencer family seat in Northamptonshire. Diana, then fourteen, left the only home she had ever known. The move to Althorp was a move from one kind of English privilege to another, from a rented house on a royal estate to a family seat carrying six hundred years of Spencer history behind it. But the two were not the same.
Althorp was theirs in a way a home can only be when your family has owned it for centuries, and the move placed Diana inside an ancient lineage for the first time. Park House had been borrowed, and the borrowing had ended. Park House stood empty of the Spencers on its lawns behind the royal boundaries, awaiting the unknown. The swimming pool was drained.
The tennis court fell quiet. The rooms where Diana and her siblings had grown up, the room where she was born, the room from which she looked out at the cricket ground, stood empty behind closed curtains, waiting for what the estate would decide to do with them. In the early 1980s, Queen Elizabeth II offered Park House to the Leonard Cheshire organization, one of Britain’s largest charities for disabled people, founded by the wartime bomber pilot Group Captain Leonard Cheshire. The offer was typical of how private ownership worked at Sandringham in practice.
The building belonged to the private estate of the palace, and that estate belonged to the monarch, who could allocate it for charitable purposes without any public body’s intervention. It was a generous gesture, but it was also a practical solution to a practical problem. An empty house on a working estate is a liability; a house occupied by a charitable tenant is a house someone is caring for. Years of fundraising and adaptation work followed.
The Victorian house built for a general and later occupied by an earl’s family had not been designed with accessibility in mind, and the work required to convert it into a hotel for disabled guests and their companions was extensive. Doorways were widened, ramps installed, bathrooms rebuilt, and the ground floor reconfigured to accommodate wheelchairs and specialist equipment. The work was fundamental because the Victorian house built for a general and later occupied by an earl’s family had been designed around stairs, narrow corridors, and thresholds that assumed everyone could walk, so converting it for guests who could not required changing the structure rather than merely adding furniture. In 1987, Park House opened as a pioneering country-house hotel.
The concept was simple and, at the time, genuinely rare in Britain: a place where disabled people and their companions could take a holiday in an authentic country house, with the views, gardens, and sense of luxury that country-house hospitality was supposed to provide, in a building physically adapted to make it all possible. For more than thirty years, it gave people who could never have stayed in a traditional country house the chance to experience living in one. The Leonard Cheshire organization ran it with dedication, and the house acquired a second reputation alongside its first. It was no longer simply the place where Diana was born; it was a place where people in wheelchairs could look out of the same windows she had looked out of as a child and see the same gardens and the same cricket ground.
The building designed in 1863 to serve a hierarchy of rank and access was being used 120 years later to serve a completely different principle, and the transformation was as complete as any building can undergo without losing its walls. The house designed to keep a courtier close to a prince, which had later contained the childhood of the most famous woman of the twentieth century, was being used to give people with disabilities a holiday in the Norfolk countryside. The Leonard Cheshire organization ran it with the quiet efficiency the building seemed to impose on its occupants. By any reasonable measure, it was the best thing that ever happened to Park House.
Then came the pandemic, and the plans collapsed. Leonard Cheshire had been planning a redevelopment of Park House, an expansion that would have secured the hotel’s future for another generation. But the financial damage of the COVID-19 pandemic destroyed those plans. In 2020, the charity surrendered the lease.
Park House, empty once before between the Spencers’ departure in 1975 and Leonard Cheshire’s conversion in the 1980s, was empty again. As of February 2026, it is believed to remain unoccupied. A huge Victorian house behind the royal boundaries, its rooms shut, its lawns maintained by the estate. Its most famous feature, an upper-floor window from which a visitor once looked out toward the gardens, the cricket ground, and the church where the royal family worshipped on Christmas morning.
No public announcement has been made about its future, and the silence itself is a kind of answer, or at least a postponement of one, and the house sits behind its trees in the suspended state that has marked it, intermittently, since the Spencers left. The estate, which has owned the building since it was erected in 1863, has not indicated whether Park House will be leased again, adapted for another purpose, or left as it is. This sequence — a house for royal service, an aristocratic nursery, an empty shell, an accessible hotel, and then an empty shell again — explains why Park House stands apart in the imagination from Althorp or Kensington Palace or any of the other buildings associated with Diana’s life. Althorp represents lineage, inheritance, and Diana’s grave.
Kensington Palace represents the public life and what followed it. Park House represents something more conditional: a rented childhood home, set behind royal boundaries, recoverable only through photographs and memories. The house was never owned by the Spencers. It was never owned by the Knollys family.
It has belonged since the day its first stone was laid in 1863 to the estate and to the family that owns the estate. And everyone who lived in it, from the general who managed a prince’s household to the girl who grew up to marry a prince herself, lived there on terms set by someone else. The church is still there, a short walk across the park. The main house is still there, visible from the upper windows, and so is the cricket ground.
The room in which Diana was born still exists behind a closed door in an unoccupied house, on an estate owned by the same family since 1862. Park House waits again, as it did before, for someone to decide what it is for. The house from which General Knollys walked out each morning to cross the park to the prince’s house, from which Charlotte Knollys left to serve the Queen, from which a Spencer girl left at fourteen to move to Althorp, and to which disabled guests arrived in minibuses for a week in the Norfolk countryside, is now closed. Its rooms are intact, its walls standing, its lawns mown.
And behind a door upstairs, the room where Diana Frances Spencer was born on the first of July 1961 is empty, and has been empty longer than she ever lived in it. The view from the window has not changed. The gardens are still there. The cricket ground is still there.
The church the royal family walks to on Christmas morning is still there. And Park House stands among them, empty, waiting for something. A house that always belonged to someone else, and was always, in the end, returned to its owners.