Six Corinthian columns stood in a single row along the southern side of Pall Mall, supporting a portico that sheltered no one. The door behind it opened directly onto the main floor of the house, rather than onto the low, rusticated basement that London considered the proper way to receive visitors. Once inside, the hall rose two storeys and drew its light from above. Beyond it ran Ionic columns with finishes of scagliola, a painted plaster so skilfully worked and polished that guests might have believed it was quarried stone.
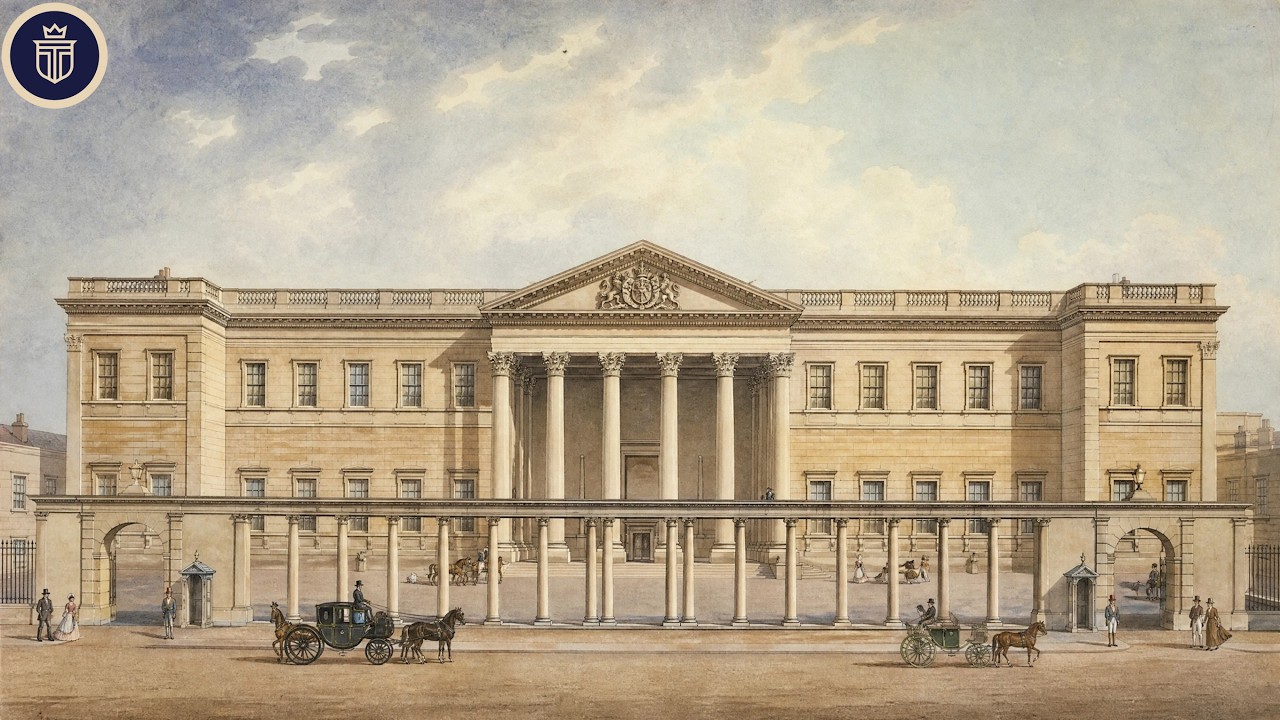
Behind that lay an octagonal room, lit from above in the same manner, with a grand staircase on one side and a courtyard on the other. At garden level, the design widened to include a Gothic dining room, a library, a Chinese salon, and, at the end of the sequence, a conservatory of cast iron and stained glass arranged in vertical geometric patterns. A medieval cathedral in miniature, commissioned by a man fond of pineapples. The doors between those rooms folded away.
When all of them stood open, the eye ran without interruption through eight rooms, stopping only at a stained-glass window bearing a prince’s coat of arms, surrounded by a border that told the history of the princes of Wales from the first one to the current holder. Along the side windows, in the same glass, ran the badges of every king of England. An extravagant quantity of royal heraldry for a building that, in law, was the private property of someone else. Every fitting described so far had, within a single lifetime, been sold at public auction, moved to another royal building, or left in one of London’s parks to rot in the weather.
The house itself was demolished on the instructions of its own owner, who was at the time alive, solvent in the technical sense that Parliament kept granting him, and also the king. This is the story of the lease on which it began, the rooms that made it famous, the debts that took it twice before the House of Commons, the street that was surveyed and cut specifically to reach its front door, and the order of 1826 that sent the whole assembly to auction. And it is the story of what happened afterwards: the columns, the glass, the woodwork, and the garden hall that travelled out of Pall Mall and into museums, galleries, conservatories, and public staircases, where every surviving piece of it now rests. On the nineteenth of June 1811, the Prince Regent held a reception at Carlton House in formal honour of King Louis XVIII and the exiled French royal family, a gesture of solidarity with monarchs who had lost their thrones, organised by a man who had recently taken charge of an entire kingdom.
The stated purpose deceived no one. The evening celebrated the Regency itself, and the host had spent nearly thirty years building a place where such a celebration needed no justification. He had a room for every part of the evening, and that was the real luxury of the place, something no inventory could capture. A throne room for the part of the evening when he represented an institution in his own right.
A music room for the part when he acted as patron of the arts. A dining room for the part when he acted as host. And a crimson drawing room, held ready for the most important event of all: the marriage of his only daughter to Prince Leopold of Saxe-Coburg five years later. The house had been built for this purpose, exactly as a stage set is built for a particular play.
By 1811, both the play and the actor had matured to fit the decor. The connection with France went deeper than the guest list. The interiors had been assembled under the direction of Dominique Daguerre, the Parisian dealer in luxury goods who had previously decorated the rooms of Marie Antoinette, and who imported furniture made by Adam Weisweiler for his English client. Any exiled Bourbon standing in those rooms was looking at the taste of his executed court, rebuilt in Westminster with British taxpayers’ money, and good manners presumably prevented anyone from remarking on it aloud.
Carlton House had been the most elegant address in London for the better part of a generation, and its elegance could not be separated from its cost. From the 1780s onward, the house had operated as an alternative court, a rival institution to the sober arrangements of the Prince’s parents at St James’s and Buckingham House, with its own hours, its own guest list, and its own politics. A young man given a palace, an income, and a licence to entertain would almost certainly use all three, and this particular young man used them with an energy his father found difficult to challenge in public. The rooms themselves were the argument.
The French neoclassical style applied there introduced the Louis XVI manner to England with a precision other builders could only imitate, and imitate it they did for decades in houses whose owners had seen the original. Fireplaces carved by the London sculptor Thomas Carter the Younger sat beneath ceilings designed to be stared at. The overall design was so complete by the time the architect parted from his patron in 1802 that, as was often noted, in most other European countries a building of this size and finish would simply have been called a palace. In England, it was called the Prince’s house.
That distinction mattered enormously, because a palace is maintained by the state as a matter of course, while a prince’s house requires its budget to be justified line by line before men who represent constituencies. That argument had been running for twenty-five years by the night of the reception, and it was about to enter its most expensive phase yet. On one recorded occasion, the folding doors were opened and the eight rooms lined up to form one continuous table, so a dinner ran the length of the building, and those seated at the far end had to shout their conversation across the width of the room. A great house seats its guests; a building designed for display arranges them into a composition that draws the eye.
This one was designed for display from the pavement inward. The screen wall on Pall Mall sharpened the effect: a visitor saw almost nothing from the street, then passed through a gate and a courtyard and confronted the portico with no warning at all. London society discussed those rooms for decades, but with an intensity confined to interiors most of them had never entered. Guests went home at dawn, across a stretch of Pall Mall that would soon be reorganised to let a new street deliver visitors to that very portico.
No one at that reception could have estimated the value of the ground they stood on. Within two years, an Act of Parliament did the estimation for them. The reorganisation of the street was the first sign that the house had become a fixed point in someone else’s plan, a dangerous condition for a building whose owner was obliging. Within fifteen years, the portico was lying in a park, overgrown with grass.
The first person to lease the land on which it stood had no idea that any of this would begin, and his plans were modest. The site began as a parcel cut out of a royal estate, part of the gardens of St James’s Palace, known under various names including the Royal Garden and the Wilderness. At one time it belonged to Prince Rupert of the Rhine before acquiring the gentler name of Upper Spring Garden. Crown lands were leased, not sold, and that is the most important fact in this entire story.
It would return eventually with the force of a bell ringing after a funeral. Since 1700, the land had come to Henry Boyle, a politician with the means to improve what stood on it, and he did improve it at his own expense. Queen Anne granted him a 31-year lease beginning in November 1709, at a rent so nominal that the word “bargain” hardly applied. The Crown had long understood that accommodating useful men was cheaper than arguing with them.
In 1714, Boyle was made Baron Carleton, and the house built on the leased land took his title. That is why a building forever associated with a spendthrift prince carried the name of a careful Whig official. Boyle left it to his nephew Richard Boyle, third Earl of Burlington, the most influential amateur of architecture in England and the man who taught a generation of English builders to admire Palladio. George II extended the arrangement in January 1731, granting Burlington a reversionary lease of another forty years at the same nominal rent.
Burlington then secured the house’s future importance by selling it to the next in line to the throne. Frederick, Prince of Wales, bought Carlton House in 1732, and being Prince of Wales, immediately turned it into an alternative court in permanent conflict with his father, thereby fixing the house’s function about fifty years before its most famous resident was born. William Kent designed Frederick’s garden, which in the 1730s meant a composition of paths and planting arranged to look natural to anyone who had never seen nature. Frederick died without becoming king, a family trait, and his widow, Augusta, Princess of Wales, enlarged the house and kept it as her residence through the long years while her son grew up to become George III.
Augusta’s extensions were the work of a widow who had a court to maintain and no hope of a throne, carried out in a practical manner to make the house liveable rather than magnificent. She kept the place for decades while her son ruled from St James’s, and the result, by the time she finished with it, was a building with the capacity of a palace and the architectural ambitions of a decent London house. Houses in this condition demand rebuilding because they provide a structure worth improving and nothing at all that anyone would regret losing. The records preserve almost nothing of what her additions looked like, and that silence is itself a kind of assessment.
The Crown, for its part, had every reason to keep the land in the family, because the frontage on Pall Mall and the view over St James’s Park formed the most desirable space in the capital, and desirable leased land can be recovered. By the 1780s, the place had taken on a settled character: a large, unremarkable house with no architectural distinction, leased from the Crown on terms it did not control, with a famous garden quietly falling into neglect. Kent’s walks were by then forty years old and entirely out of fashion, having received the fate of every fashionable plantation: they had become a curiosity admired only by those who remembered them in their freshness. The value lay wholly in the location.
St James’s Park ended the garden, and all the facilities of court and government lay a short walk away, meaning that whoever lived there could be a social pivot and an administrative recluse at the same time. That combination is the greatest ambition of a young heir. In 1783, there was a young heir who wanted it very badly. George, Prince of Wales, came of age that year, and his father gave him the house with £60,000 to fit it up.
That was an enormous sum, enough to build a decent country seat from scratch, and it was handed over to renovate an existing building on land the family did not own outright. Nobody appears to have suggested that a prince of twenty-one might start with something smaller, or that a leasehold on Crown land was a strange basis for spending that much money. The architect was chosen in August of that year: Sir William Chambers, the most established figure available, the man behind Somerset House, the safest appointment by every measure. Chambers made a preliminary survey and presented his view of the works required, and was soon replaced.
The man who replaced him understood something about the client that Chambers apparently did not: that the scope of works would never stop growing. Henry Holland took over Carlton House in 1783 and worked on it for thirteen years with one major interruption. He was a fashionable architect with a modern man’s understanding of what such clients paid for: the theatre at the entrance and as little as possible behind the walls. The commission he accepted was, strictly speaking, the renovation of an existing house.
What he delivered over the next thirteen years was a rebuilding so thorough that its relationship to the original commission could only be called distant. His first important decision was to change the way wealthy Londoners entered great houses. The Palladian custom placed the important rooms on the first floor above a low, rustic ground floor, forcing the visitor to climb the stairs to reach the hosts. At Carlton House, the visitor entered directly through the portico into the double-height hall at ground level, without climbing a single step.
That may seem a small thing until one considers its effect on parties. A house entered at ground level can absorb crowds continuously instead of feeding them up a narrow stair, and a host who wants to bring two hundred people through the door in an hour has solved the only problem that matters. Holland then arranged the state apartments along the south-facing garden front, giving the principal rooms their light, their view over the trees, and their complete isolation from the noise of Pall Mall. Work on those apartments began in 1784.
For two years, the site was the most watched building operation in London. Both Holland and his predecessor Chambers were adherents of the French classical style, which is why Carlton House is credited with introducing the Louis XVI manner to England, and why English drawing rooms spent the next thirty years pretending to be French. French classicism is a difficult style to execute in London because its effects depend on the precision of mouldings and the quality of gilding rather than the size of rooms, and precision in eighteenth-century building was bought by the hour. The detailing was slow and expensive alike.
The chimney pieces alone occupied Thomas Carter the Younger from 1783 to 1785. None of that was the architect’s fault. His instructions kept changing, and his client treated every completed room as a reason to demand another. Horace Walpole had been writing letters about English architecture for half a century and had exhausted most of his enthusiasm by about 1760.
When he came to inspect the unfinished state apartments in September 1785, he noted that the rooms, when finished, would be the most perfect in Europe, which from Walpole was applause written entirely in italics. The rooms still needed ten years to complete, and the reason for the delay appeared a few weeks after his visit. Work stopped at the end of 1785 when the money ran out, and the site lay idle for nearly two years. The Prince was spending from his income rather than his capital, and he was doing so while living a private life that generated its own bills.
Those streams of spending met in a single pile that could not be paid. Holland’s men left the scaffolding in place, and the state halls stood half-finished behind a hoarding on the most fashionable street in the capital, which was a public announcement that needed no newspaper to make it clearer. That hoarding also told every tradesman in London that the client’s credit had run out, which meant that when work resumed, the prices quoted to him would have risen in a manner he would not enjoy. Construction stopped while the design kept evolving, because the Prince kept collecting drawings, fabrics, furniture, and opinions throughout the pause.
The scope of works expanded during the months the walls stood still. Work resumed in the summer of 1787 with a budget that matched the sum allocated four years earlier for the entire project, a sum now required merely to finish what that first grant had begun. Some building accounts run on a rhythm in which the second estimate matches the first, the third matches the second, and the final total cost is never recorded anywhere at all. Carlton House is the purest English example of this pattern.
Meanwhile, the Prince had discovered the pleasure that lasts longest for a certain kind of client: the pleasure of unexecuted schemes. A finished room can only be lived in, while a proposed room can be improved without limit. A man with an architect on call and a father with a civil list never has to choose between them for very long. Holland continued working until 1796 and parted formally from his client in 1802, when the palace had reached a state that visitors described with a mixture of awe and discomfort.
The awe was for the rooms. The discomfort was for everything their completion had required. Once the scaffolding came down, that discomfort found its way into the committee rooms, and the full attention of the House of Commons. The unpaid bills that had stopped construction at the end of 1785 amounted to £250,000, and not all of them were builders’ bills.
Consider that sum in a period when a great London house could be bought for a fraction of it, and owned by a man whose income was fixed by statute. Those debts had accumulated around the Prince’s secret marriage to Maria Fitzherbert, a Catholic widow, a union contracted without the King’s consent and therefore legally void, though perfectly real, a combination that was extremely expensive. A family that cannot be acknowledged must be paid for twice, once in reality and once in the official records, and that system of double accounting seeped into the accounts of Carlton House like damp through plaster. The ensuing debate was conducted with the strained courtesy the House of Commons reserves for the finances of the heir to the throne, with sums described as “allowances” and excess expenditure described as the result of a household not yet settled.
Parliament responded the way it usually responds to lavish royal spending: it formed a committee. That committee received two tasks. It was to investigate the cost overruns at Carlton House and to provide an estimate of what completing the building might require. Both tasks assumed that the correct response to an unfinished palace was to finish it, which says a great deal about the constitutional position of an heir with expensive tastes.
In May 1787, the Prince addressed his father directly, and George III, who hated the house, hated spending, and hated his son’s company, agreed to provide the means of completion anyway. Fathers in that family never forgave such approaches, and that concession left a residue that soured every later negotiation between the two men over money, marriage, or the building itself. Parliament that year granted £161,000 to pay off the Prince’s debts and voted a separate sum for the improvements at Carlton House. Thus, in the same parliamentary session, the nation paid for what had already been spent and for what was about to be spent.
Eight years later, the pattern repeated on a larger scale and with a brutality the eighteenth century regarded as ordinary family business. By 1795, the Prince’s debts stood at £630,000, and his father refused to help unless he married a suitable Protestant princess. So on the eighth of April of that year, he married Caroline of Brunswick in the Chapel Royal. Parliament then passed an Act settling a much larger annual income on him, and the royal assent came that June.
The marriage that had purchased that financial increase collapsed immediately and permanently. Another statutory increase followed in 1803. The debts of 1795 were finally liquidated in 1806, by which time new debts had accumulated behind them. Marriage had been used as security against a building account, a transaction so blunt in its terms that the parties involved apparently avoided writing those terms down.
Caroline of Brunswick arrived in England to find a household organised around a woman she had never been told about, in a house whose completion her wedding had financed. She was later barred from the state rooms she had helped pay for, excluded by servants trained in that very hall to know precisely who had the right to pass where. Twice in one decade, the country paid the debts of an heir who had spent that decade decorating rooms most of his creditors would never be allowed to enter. The second settlement had carried a marriage as one of its conditions.
By then, two Acts of Parliament, a dynastic wedding, and a reluctant paternal intervention had all been exhausted trying to complete a suite of rooms standing on a fixed-term lease, owned by a man who was also a relative. If one reads the history of Carlton House as a building record rather than a biography, one finds it was financed through a series of rescues, each presented as the last, each arriving after the work was done and the bills approved. No total was ever set for the construction costs, and none can be confidently reconstructed, because the sums voted for the house, the sums voted for debts, and what was spent from the Prince’s own account were deliberately intermingled. Furniture arrived from Paris throughout the 1790s.
Decorative schemes changed with the changing taste of the decade, and the household accounts were kept alongside the building accounts in a manner that satisfied everyone except the auditors. Historians of the site present the surviving expenditure figures with a warning: they record a minimum and never a maximum. Every one of those parliamentary votes was cast by men who would, within a generation, be asked to approve the cost of another palace for the king himself, and some of them lived to do it. Meanwhile, the building they were paying for was acquiring the one asset no vote could create: a collection.
Holland’s building, once complete, stretched more than 200 feet along its frontage and about 130 feet in depth, a space on the scale of a ducal seat and far larger than anyone expects on hearing the word “house. ” Inside that shell was placed a collection assembled with far more wisdom than the finances that paid for it would suggest. The Prince bought paintings with a seriousness he never showed in his own accounts, having realised early that furniture goes out of fashion while a Rembrandt holds its value with dealers. He took advice from Francis Seymour-Conway, third Marquess of Hertford, and Sir Charles Long.
Between them they assembled a collection rich in seventeenth-century Dutch and Flemish works and equally rich in eighteenth-century British ones: Reynolds and Gainsborough for faces, Stubbs for horses, Rubens and Van Dyck for swagger, Cuyp for light, Jan Steen for humour. All of it hung in a house whose walls had been designed before most of those paintings arrived. An inventory taken in 1816 counted hundreds of them, distributed across the state rooms, the private wing, and every corridor between, with a density resembling a dealer’s storeroom rather than a private residence. The arrangement of the private apartments meant the Regent slept surrounded by the only treasures in the building that could be moved without a cart, a licence, or an Act of Parliament.
Hertford and Long were, in effect, buying property that could be hung on a wall, for a client whose walls were held under papers controlled by someone else. The walls of the house could be demolished, sold, replanned, or leased for terms of up to ninety-nine years, while a Cuyp merely changes its address. The two men advising him on purchases understood that difference perfectly. It mattered later, because the art collection was portable and the house was not.
When the moment came to choose between them, there was never any doubt about the decision. William Raphael Eginton, describing his work at about that date, placed the great window at the end of the conservatory bearing the Regent’s arms with their supporters, crests, and mantling within a border of armorial bearings running from the first Prince of Wales to the man who commissioned the work. The side windows contained the badges of every king of England and every Prince of Wales, thirty-two of them alongside the German arms of the Regent’s brothers. Thus a guest in the conservatory stood reading the history of a dynasty in coloured light.
The garden beyond that glass had been redesigned by Humphry Repton, whose plan was laid directly over the paths William Kent had designed for Princess Augusta, the earlier garden removed without regret from anyone concerned. The house also acquired in those years a reputation for events its rooms could not contain, with the overflow of guests heading into the garden. During 1814, with Napoleon seemingly finished and London in the mood for long celebration, John Nash was commissioned to work behind the house erecting temporary buildings for the festivities. The principal element was a large polygonal room known as the “Tent Room,” built of laminated timber, a method of construction advanced enough that engineers still discuss it today, and light enough to be raised whole in a garden between one season and the next.
The Wellington fête held in that garden on 21 July in honour of the Duke drew some two thousand people, the equivalent of a small market town flowing into a private garden behind a gate on Pall Mall. On the first of August, the same grounds hosted the Grand Jubilee, and for several weeks London’s most exclusive address was effectively a fairground with a very exclusive gate. Here the Tent Room announced the essence of this entire story simply by surviving. It was dismantled in 1818, moved across the river, and rebuilt on Woolwich Common as a museum for the Royal Artillery, where it still stands today under the name the Rotunda.
Built for a season of royal parties, it acquired fixed opening hours, a curator, and visitors who had never been invited to anything, the same fate that would shortly befall the house it stood behind, but on a larger scale and with far fewer plans. The Prince Regent’s ambitions had by then moved beyond architecture entirely and into urban planning, and he had found the only architect in England willing to serve that ambition on such a broad scale. Having built him a room in a garden, Nash was now asked for something far harder: to design a route through the capital so that the owner of the room could be seen moving across it. The scheme that became Regent Street exists in its present form because of the site where Carlton House stood.
The ceremonial route ran from St James’s up through the new street to Portland Place and then to Park Square on the edge of Regent’s Park, linking a royal residence at one end and a royal park at the other, with more than a mile of investment frontage in between. Nash had been surveying the northern half of it since the expiry of the Marylebone Park lease had returned those lands to the Crown, giving him a park to develop, a royal patron to please, and a great deal of other people’s property to negotiate over. The residence at the southern end was the fixed point, and the lower part of the new street, together with Waterloo Place, was designed specifically to be a grand entrance in front of Carlton House. That is an unusual honour for a leased private property; streets are usually laid out to lead to churches, monuments, squares, or the sea, but this street led to a door.
Legislation in 1813 allowed the commissioners to borrow £600,000 to build it, making the project one of the largest public borrowing operations for urban infrastructure London had yet attempted. Portland Place gave the project its width. Park Square provided an end among villas and greenery at the edge of a new park, while the curved sweep at the southern end provided what no straight line can: the sense that the destination remains hidden until the last moment. No part of it was planned for the convenience of traffic.
It was planned entirely for the convenience of processions, a distinction in a city of this size that comes at a very high price. The arrangement was genuinely ingenious. The loan was to be repaid from the value the street itself generated as leases were granted along the route, which acquired its grandeur from the address at which it ended. In other words, the security behind a public debt of £600,000 was the front door of one prince.
The Act of 1813 converted a private taste for processions into public debt, administered by commissioners, secured on facades that did not yet exist, and aimed at a door on a leased property that the Crown could reclaim at any time. Anyone in that office would have followed the logic to its end and seen the weaknesses at once. A leased property can be reclaimed; a street cannot be moved. Nash understood the commercial logic better than his royal client and also understood that the street’s prestige depended on the building continuing to stand at the end of it.
A triumphal approach to an empty plot is merely a wide road. The commissioners, for their part, were engaged in an exercise London has repeated roughly every forty years since: discovering that royal ambition and property development can finance each other happily, provided no one examines the order of payments too closely. The facades were let, the builders contracted, long leases drawn up at fixed ground rents, and the street filled from the north down towards Pall Mall with shops, chambers, and craftsmen’s premises whose rents repaid the loan taken out to please a single family. For a decade, the two projects supported each other: the house provided the destination, the street provided the frame.
London thus acquired the only integrated ceremonial planning scheme it ever managed to complete. The commercial part of the scheme succeeded so thoroughly that the street has been rebuilt twice since and still carries the same name, which is far more than can be said for the building that justified its existence and its planning. What the scheme could not provide was a house worth arriving at for much longer. The Prince’s attention had already moved on, as was his habit, to the next place.
The next place on this occasion was a simple block of brick across the park that his mother had loved and his father had bought. Buckingham House offered what Carlton House could never offer: room to expand in every direction without needing a neighbour’s consent or a lease renewal. It also carried the additional advantage of being unfurnished in the imagination of a client who had spent forty years discovering that he preferred building to living. So while the builders were still cutting stone for the street designed to deliver visitors to the portico on Pall Mall, the client was beginning to think about replacing that portico.
Popular accounts tied the sequence to a street finished first and a house condemned later, but the commissioners’ papers show the two decisions running side by side for years, handled by a single architect on behalf of a client who was by then busy with a third building entirely. The street was completed in stages during the 1820s, and the alignment of its southern end was adjusted so it could reach the Mall. Extending the street to the Mall required removing everything in the way. What stood in the way was the building that had given the street its reason for existing in the first place.
Joseph Farington kept a diary of professional talk in the London art world so precisely that historians still rely on it. In those diaries, Carlton House appears as a matter of threads and patches, with a note that the place was considered unsafe. Six words written by a man with no reason to flatter anyone, and they have shaped every account of the building’s final years since. Those are two separate accusations, and they deserve to be kept separate, because the first is aesthetic and the second is structural.
The aesthetic accusation is easy to believe from the plan alone, for this was an early Georgian house rebuilt around, extended beneath, refronted, and fitted out in five successive styles by a client who never demolished a room he could redecorate. Holland had rebuilt it substantially, but he had built around the existing fabric, and beneath the French finishes lay a structure of leasehold improvements begun by Henry Boyle in the reign of Queen Anne. The structural accusation is harder to test, because all that survives is Farington’s report of what was said rather than a real survey. No figure setting the cost of repairs appears anywhere in the records.
The house may well have been in poor condition, given that it had been opened up, underpinned, extended into its own garden, and hung with hundreds of pictures, none of which improves the structure of a building over forty years. Equally, “unsafe” is what people say once the owner has announced he has lost interest in a building, making it the oldest manoeuvre in the history of demolition. What can be said with confidence is that the cost of repair and the cost of rebuilding were equal, and that a surveyor’s report reads very differently when the client has already made his decision. The record is clear about the loss of interest, at the very least, because the sources agree that the Regent had come to dislike the building, and that on taking the throne in 1820 he turned his attention instead to expanding Buckingham House.
He had been king for six years before the order came to demolish Carlton House, a slow act for an impulsive man, suggesting the decision was disputed among people whose names were attached to leases rather than drawings. Six years is how long a decision of this kind takes to move from an opinion expressed in a drawing room to a formal order in the Crown’s papers. The men who managed that argument were employees of the Crown land revenues, not members of the court, and their professional instinct in any dispute between sentiment and ground rent never sided with sentiment. Consider what faced those employees.
A house on Crown land, under terms originally granted to a Whig politician in the reign of Queen Anne, occupying the most valuable undeveloped frontage in London, standing in the way of a street scheme financed by public loans that had to be repaid from ground rents. Around it, on the same land, the possibility of a long terrace of first-rate houses paying rent to the Crown for ever. Inside it, a king who had already commissioned the architect of that street to turn a brick house half a mile to the west into a palace, and who needed to finance the cost of that work from some source other than parliamentary debate. “Improvement” was the word of that decade, and it covered everything from widening a pavement to removing a royal residence, an ambit far too wide for a single name to bear.
The elegant solution was to turn the old house into the source of funding for the new one, and to do it in a way that allowed the commissioners to present it as “improvement” rather than “extravagance. ” There is another consideration rarely mentioned in the documents but evident in every line of the accounts: the costs of Buckingham House had to be paid, and the king had exhausted the patience of the House of Commons over his private residence more thoroughly than any monarch in living memory. This is the part of the story where motives become genuinely disputed and where honest accounts diverge. One account, supported by the buildings themselves, holds that Carlton House was demolished because it blocked the completion of the alignment of Regent Street and the Mall, and because its site was worth more as building land than as a garden.
Another holds that the structure had decayed, that it was condemned in practice if not declared so, and that the king was converting an inevitable repair bill into an advantage. A third account, favoured by everyone who has watched a rich man lose interest in an expensive project, holds that the palace was simply finished in his imagination. A building that no longer means anything to its owner has no means of defending itself. Whichever account carries the greater weight, the outcome was the same, and it was settled in a government office by officials who had not even been offered a glass of wine inside the building.
When the instructions came, they contained a phrase that reduced all three accounts to academic theories. In 1826, the Commissioners of Woods and Forests received their instructions concerning what the document called “Carlton Square,” and the wording of those instructions deserves to be read closely. They were addressed to officials whose usual work was timber, deer, and the management of Crown forest lands, which is sufficient indication of the category into which the building had been placed. The palace was to be given up to the public.
It was decided that it should be demolished, and its site and gardens allocated as ground for building first-rate houses. First-rate houses meant the largest and most expensive class recognised by the Crown surveyors, so the instructions fixed the future rent roll before they addressed the method of demolition. The phrase “given up to the public” is the language of estate management rather than charity, and means surrender for redevelopment. But it also happens to describe what became of every part of the building with unintended precision.
The evacuation of a royal house follows its own etiquette, in which nothing is ever called a sale, while any item in the building may be called a transfer. The contents went first, as always happens, quietly and with specific lists. Nothing in that arrangement was accidental. The collection had been assembled with the help of advisers, indexed in records, and understood at every stage as the portable part of the institution.
The paintings and the best furniture went to the royal residences that still stood, to Windsor Castle, and to the building the documents call “the King’s house” at Pimlico, which was Buckingham House in its awkward youth between being a rural retreat and a palace. Windsor took what suited a castle. Pimlico took what suited a palace still under construction, and neither was recorded as a loss. The transfers were recorded as movements within the royal household rather than disposals, which allowed the whole operation to be presented to Parliament as prudent housekeeping.
The internal columns, Ionic capitals that had supported the ceilings of the state rooms, were removed and taken to the conservatories at Buckingham Palace, where they carried glass instead of plaster and continued to do so for another century. The stained glass bearing the armorial achievements, including the great window that had closed the view at the end of the enfilade, was placed in the windows of Windsor Castle, so that the arms of the Prince of Wales now lit a castle corridor instead of a conservatory in Westminster. Everything else was sold at public auction, piece by piece, in the usual manner of a country house clearance, but on a royal scale. The builders’ merchants came, as they always do to such sales, with their carts, and with the quiet confidence of men who know the seller has no alternative at all.
The salvage trade is the most honest profession in architecture, valuing a building entirely for what its parts are worth to someone who has a use for them, with no regard for their cost or sentimental value. The auction does something humiliating to a building. It takes an interior conceived as a single composition and reduces it to a series of numbered lots, each priced according to what a dealer in Southwark thinks he can resell it for. The chimney pieces, doors, panelling, joinery, lead, iron, glass, and stone went onto the market at trade prices, and London’s builders spent the following decade quietly fitting pieces of a royal palace into the houses of merchants, lawyers, and clergymen who were perhaps never told what they had bought.
The auction also settled permanently the question of the building’s value: the answer was whatever the trade would pay for second-hand joinery in the late 1820s. The great Corinthian columns of the portico, the six that had faced Pall Mall since the 1780s, were removed and laid in St James’s Park while someone decided what to do with them. Nash had a proposal ready: to place them in a great domed fountain between the two new terraces planned on the cleared ground. It was the most elegant gesture of the entire redevelopment, keeping the colonnade standing in the landscape it had always occupied while acknowledging that the house behind it was gone.
The king refused the fountain. So the columns stayed in the grass through several London winters, a condition in which no dressed stone survives intact, and they rotted where they lay, a short walk from the pavement they had once stood on. Three years passed between the instructions and the clearing of the site, which is fast work for a building of those dimensions on that land, given the quality of the fitted decorations that had to be removed. By 1829, the commissioners were able to report that the site had been entirely cleared and that part of it had already been leased on building terms, the sentence that closes the history of the building and opens the history of its ground rents.
Forty-four years after Walpole had promised it contained the most perfect rooms in Europe, the house was reduced to a ledger entry and a pile of stone in a park. Its replacement on the ground would be the one thing the building had never managed to be: a source of income. Carlton House Terrace rose on the cleared ground from 1827 into the early 1830s and is, in the judgment of those qualified to make such assessments, the finest expression of the English terrace house. The scheme as drawn was larger, with three terraces along the north side of St James’s Park and three more overlooking Birdcage Walk; the three southern ones were never begun, and only two of the northern ones were built.
Nash designed them with Decimus Burton, who took two houses entirely for himself, and James Pennethorne directed the construction. The result is two long stuccoed blocks, four storeys above a basement, with Corinthian columns and a cornice on the park front and short Doric columns below supporting a platform terrace. Simon Bradley and Nikolaus Pevsner, in their revision of the standard architectural guide to London, described them as perhaps the greatest terrace houses ever built in Britain, a verdict usually earned by a building someone loved, and rarely by a redevelopment scheme. The ground rents were set at four guineas per foot of frontage, payable to the Crown, whose freehold of the land persists to this day, outlasting every building, scheme, and monarch discussed in this narrative so far.
The proceeds of the leases went towards the costs of Buckingham Palace, completing the cycle with an efficiency any accounts department would admire: the demolition of one royal house financed the construction of the next. John Summerson traced the design to Ange-Jacques Gabriel’s buildings on the Place de la Concorde, making the terrace a Parisian idea executed in London stucco for a king who had spent his youth importing French furniture. Nash himself took leases on five parcels of land, intending to let them at a profit, but ended up losing money on them, the most surprising outcome in this entire story. Between the two blocks, where the rejected fountain was to have stood, the ground was dug out to become the Duke of York’s Steps, and in 1834 a column was raised at the top, designed by Benjamin Wyatt, carrying a bronze statue of the king’s brother by Richard Westmacott.
The steps run along the very line where guests once climbed to the portico, and they are open at all hours to anyone, a change of ownership disguised as a landscaping exercise. The portico itself had a longer journey. When the new National Gallery was established in the northern half of the old royal stables at Charing Cross, its commissioners lacked money, while the Carlton House columns lay in a park a few hundred yards away. The shafts were by then unusable, but the bases and capitals were sound, and they were incorporated into the east and west entrance porticos of William Wilkins’s building, which had to remain open to the public in any case because of a right of way across the site.
The salvaged material was shorter than the facade required, and the resulting front has been criticised ever since for being too low for the square, a fault usually blamed on Wilkins but due at least in part to the economies of a demolition sale. The gallery opened to the public in April 1838, ten years after the demolition of the palace, and every visitor entering through a side entrance passed between the bases and beneath the capitals of the columns that had once greeted the Prince of Wales in his hall. Those columns still support the institution today, in a building whose paintings belong to the nation rather than to a prince with an account at a Parisian dealer. No plaque on the Pall Mall frontage marks the site of the gateway, and no illustration of the building has been placed for visitors, because the ground was let for building rather than kept as a memorial, with the leases renewed ever since.
Follow the surviving parts and you find a remarkable consistency: every piece of this house that endured survived inside a place that any stranger could enter without asking permission. A building constructed as a private substitute for the royal court dispersed piece by piece to become institutions that receive the general public. The leases on the old garden ground were being signed while work on the new palace across the park remained unfinished, which means the king spent his final years financing one house from the wreckage of another. Stand today on the Duke of York’s Steps and look down the length of Lower Regent Street.
The view is still what Nash saw, aimed at a front door that disappeared two centuries ago. The portico at its top is gone, with its screen wall, and the hall that rose two storeys under its top light, and the octagon, and the folding doors that once opened across eight rooms to a wall of stained glass. What occupies the site now is a gap between two terraces, a flight of steps, and a column topped by a duke’s statue.
The stone that formed the finest address in London sits half a mile away in Trafalgar Square, weathered, cut down, and carrying a door that anyone may enter without asking permission.