In the winter of 1891, a man worked inside a pressurized air chamber beneath the western caisson of the Memphis railroad bridge, clearing sand from the bottom of the Mississippi River nearly forty feet below the river’s surface. He used a shovel. The sand he removed went into buckets, which were lifted through an airlock above him to the surface. Then the bucket came back down empty.
He filled it again. The air pressure in the working chamber was about seventeen pounds per square inch above atmospheric pressure. That pressure was necessary to keep the river water from flowing through the open bottom of the caisson into the chamber where he worked. At seventeen pounds above atmospheric pressure, the air he breathed was denser than the surface air his lungs had known in every other moment of his life.
His body was absorbing nitrogen into his blood and tissues at a rate set by the pressure and the length of his shift. When his shift ended, he would ascend through the airlock. If the ascent was controlled, the nitrogen would leave his tissues slowly enough to pass into his lungs and out with his breath, without catastrophic consequences. If the ascent was faster than his body could tolerate, the nitrogen would come out of solution as bubbles in his bloodstream.
Those bubbles caused joint pain so severe that a man would double over. They caused paralysis. And in cases recorded in earlier caisson projects elsewhere on the Mississippi and on East Coast rivers, they caused death. The man with the shovel knew something of this.
But he did not know the physiological facts. No one in 1891 knew that physiology fully, including the engineers working above him. What he knew was what the men who had worked in compressed air on other crossings passed on to those who came after them: do not rush the ascent, the pain that appears after a shift cannot be predicted, some men suffer it worse than others for no reason anyone can explain, and the extra pay for working in compressed air under the river was the market’s estimate of those risks, in the only terms the labor market of 1891 allowed. The river above him was the Mississippi at Memphis, Tennessee.
Beneath sixty feet of water lay a layer of sedimentary sand, sixty to one hundred feet thick, accumulated over ten thousand years of continental drainage. Beneath that sedimentary material lay the bearing stratum the engineers needed. The caisson had to reach it. And the man with the shovel was their means of getting there.
To understand what the Memphis bridge was and why it took so long to build, you have to grasp the cost of the Mississippi at Memphis when you could not cross it directly. Memphis in 1890 was the largest inland cotton market in the United States. Sixty-four thousand people lived there. The railroads that served it connected to the north, east, and south.
They could not connect to the west without crossing the river. The Arkansas shore was nine-tenths of a mile from the Tennessee bluffs at the nearest practical crossing point, separated by a river with a current of five to eight miles per hour through sixty feet of water over a shifting sand bottom that held no fixed shape from one year to the next. Every railroad company operating in Memphis faced the same problem. The line ended at the river, a ferry came to take the cars, moved them across the channel, and set them down on a railroad line on the other side.
The ferry crossing itself took twenty to thirty minutes under normal river conditions. Loading and unloading operations on each bank added more time. Fog in winter and early spring reduced visibility on the river to the point where ferry operators had to use their own personal judgment about whether the crossing was safe, and sometimes their judgment was that it was not. The constant spring flood increased the speed of the current and the volume of debris on the river’s surface.
Trees, timber, and building wreckage washed down from upriver created conditions that made navigation of the channel a matter decided individually by ferry captains, and often they decided to suspend service until the river settled. A locomotive waiting on the Memphis wharf for the fog to clear or the flood to fall was a locomotive not moving freight. Every hour freight did not move was a cost absorbed somewhere in the supply chain: absorbed in the freight rates paid by the shipper, which showed up in the price of cotton at the gin, in the margin retained by the railroads, and in the cost of goods headed west that the manufacturer priced based on the freight cost required to move them. The ferry was not a solution to the crossing problem.
It was merely a postponement of it. The first systematic proposals for a fixed railroad crossing at Memphis appeared in the late 1860s, when the rebuilding of the southern railroad network after the Civil War created commercial pressure for a permanent connection across the Mississippi that the ferry system could not meet with the traffic volumes a recovering economy was generating. The engineers who reviewed those proposals in the 1870s stated what engineers reviewing the Memphis crossing always stated. The river was wide, the bottom was soft, and the water was fast.
The navigation clearance standards imposed by the Army Corps of Engineers to protect steamboat commerce on the Mississippi required a main span long enough to clear the shipping channel; and that length required foundations deep enough to resist the scour that the river imposed on any structure built within its course. The cost of building foundations that deep through sixty feet of water and sixty to one hundred feet of unstable sand was a cost that the bridge financings of the 1870s could not cover. Traffic projections for a crossing serving a region still recovering from the economic devastation of the war were not favorable enough to satisfy the bond markets. The proposals were reviewed and set aside.
The pattern continued through the 1870s and 1880s. Traffic volumes grew. The car-float ferry operations expanded to handle them. Expanding the ferry operations was expanding a recurring cost the railroads paid every year no bridge existed.
The ferry cost in each year was an annual premium for a bridge not yet built. The railroad accountants understood this arithmetic. The bond market required confidence in traffic projections that the accountants could not yet definitively provide for a structure with the enormous cost a fixed crossing at Memphis required. The proposals continued to be reviewed.
They continued to be set aside. What changed in the late 1880s was not the geography of the river, not the engineering requirements, not the depth of the soft material beneath the channel. What changed was the financial condition of the railroad enterprise that needed the crossing, and the appearance of an engineer whose completed work gave the bond market a confidence that traffic projections alone could not. The Kansas City, Fort Scott and Memphis Railroad had assembled a direct route from Kansas City to the Gulf by the mid-1880s, combining lines it had built with predecessor railroads it acquired.
The route required a crossing of the Mississippi. The railroad’s operating results by the late 1880s were strong enough to support the capital financing argument for the bridge, which had not been possible in earlier decades. The railroad contracted George Shattuck Morrison to design the crossing. Morrison was born in 1843 in New Haven, Connecticut.
He graduated from Harvard in 1863 and began a legal career that he abandoned in his mid-twenties for civil engineering, a move he accomplished through an apprenticeship with the engineer William Swayne Smith. By the time the Kansas City, Fort Scott and Memphis Railroad contracted with him, he had built the Cairo Bridge over the Ohio River, opened in 1889 as one of the longest truss bridges in the United States, and had built major crossings over the Missouri River. He had placed pneumatic caissons in alluvial riverbeds before. He had founded structures through quicksand down to bearing strata, and he knew from his own direct experience what the conditions beneath those rivers demanded of the men doing the foundation work and of the engineering design that matched that work.
He was forty-seven years old. He was the right engineer for the Memphis crossing. The design Morrison produced required a superstructure of crossing steel trusses carried on stone piers, with a main navigation span of 790 feet over the main shipping channel. The 790-foot figure was not a number Morrison chose for structural convenience.
It was the number dictated by the channel geometry and the clearance requirements fixed by the Army Corps of Engineers on the design. The navigation channel of the Mississippi at Memphis ran close to the Tennessee bluff. The pier on the Tennessee side of the main span had to stand outside the navigation channel. The pier on the other side of the main span had to stand away from the channel by the margin the Corps specified.
The distance between those two constraints was 790 feet. Morrison’s structural analysis confirmed that a truss of that span was feasible with the steel of the late 1880s and within the cost the financing could support. The total length of the bridge, including the approach spans flanking the main navigation span over the river itself and the bridge structure crossing the low Arkansas ground between the river and the settled land on the west bank, was about 4,770 feet. The Tennessee approach was shorter, anchored against the bluff.
The Arkansas approach was longer, crossing the river’s seasonal floodplain, where the low alluvial ground offered no opportunity for an earthen embankment without raising the grade to a height the local locomotive could not climb. The pier foundations were the engineering problem that determined whether the bridge could be built at a cost the financing would allow. The soundings Morrison’s engineers took of the riverbed at each pier location showed that the soft alluvial material extended to varying depths across the crossing alignment. At the main span piers, where the navigation channel was at its deepest, the borings indicated bearing stratum at depths of sixty to eighty feet below the river surface.
The scour analysis, which calculated how deeply river currents could remove material around a pier during a major flood, pushed the required foundation depth deeper than the bearing stratum alone demanded. A foundation resting at the top of the bearing stratum was one that scour in a big flood year could undermine from above. The foundation had to pass below the maximum scour depth and reach material that the river’s fastest flows could not remove. The method for reaching those depths was the pneumatic caisson.
It was the only method available in 1890 that could place a foundation beneath the surface of a great river at depths of sixty to eighty feet without flooding the work site. And it had been proven at a painful cost to the men who worked it at the Eads Bridge in St. Louis seventeen years earlier. James Buchanan Eads had used pneumatic caissons at the St.
Louis bridge beginning in 1867. The Illinois pier caisson was sunk to 103 feet below the surface of the Mississippi, the deepest compressed-air excavation in the United States at that time. Twelve men who worked in those caissons died of caisson disease before the St. Louis bridge was completed.
Another 119 suffered serious illness from decompression. Eads had documented the cases in his engineering records with a precision that reflected his engineering discipline and his genuine grief over what was happening to his men. The documentation did not prevent the deaths. But it empirically established the relationship between working pressure, the length of time under pressure, and the cases of illness that followed.
Morrison had read those records. He applied the practical knowledge they contained at the Cairo Bridge, where the caissons reached shallower depths than the St. Louis piers, and where the cases of caisson disease were fewer, though not zero. He applied the same knowledge at Memphis.
A pneumatic caisson is an iron box, closed at the top by a pressure chamber and open at the bottom, set down at the pier location on the riverbed, and supplied with compressed air that prevents the column of water outside from flooding the work space inside. The men entered through the airlock, a chamber with two doors that allowed a man to pass between the surface atmosphere and the compressed interior without equalizing the internal pressure. They descended into the working chamber at the bottom of the caisson and excavated material from beneath the cutting edge. As material was removed, the caisson sank under the weight of the masonry built on top of it.
As it sank to greater depths, the pressure required to hold back the column of water above the working chamber increased. At forty feet of water above the working chamber floor, the pressure was about seventeen pounds per square inch above atmospheric pressure. At sixty feet, it approached twenty-six pounds. At eighty feet, it exceeded thirty pounds.
A man breathing air at thirty pounds above atmospheric pressure absorbed nitrogen into his blood and tissues at more than three times the rate he absorbed it at the surface. When his shift ended and he passed through the airlock to the surface, the drop in pressure allowed that nitrogen to leave his tissues. If the drop was slow enough, the nitrogen left through his lungs. If the drop was faster than the body’s tissues could tolerate, the nitrogen formed bubbles in the blood, the joints, the spinal cord, and the brain.
The pain from bubbles in the joints was severe enough to prevent a man from standing upright, which is how the workers had named the condition: “the bends,” for what it did to a man’s posture. Bubbles in the spinal cord caused paralysis. Bubbles in the brain caused stroke. The medical profession of 1891 could not reliably treat any of these outcomes once they occurred.
The shift lengths in the Memphis caissons were calibrated to the pressure, and the pressure was calibrated to the depth. In the shallow stages of the caisson descent, shifts ran four to six hours. In the deeper stages, where the pressure in the working chamber approached twenty pounds above atmospheric pressure, shifts were cut to three hours or less. The total time a man could safely spend in compressed air in a given workday was not a number the medicine of 1891 could determine with precision.
It was a number managed experimentally by the project’s engineers, by watching the cases of illness among the crews and adjusting the schedule based on what they observed. The adjustment was never fast enough for the men who fell ill before that adjustment was made. The compressed-air work crew and the ordinary labor for the Memphis bridge pier construction came from the Memphis labor market and the surrounding region of Tennessee, Arkansas, and Mississippi. Memphis in 1890 was a city whose population was nearly forty percent Black.
The building trades in Memphis reflected the racial structure of employment that governed the southern labor market. The skilled crafts, such as masonry, carpentry, and ironwork, were controlled predominantly by white workers through union membership, apprenticeship systems, and hiring practices that did not include Black applicants on equal terms. The common labor, such as moving materials, mixing mortar, excavation, and performing the physically demanding tasks that carried no formal craft designation, was done mostly by Black men. The compressed-air work was a particular kind of common labor.
The pay was higher than common labor on the surface. The conditions were unlike anything in the ordinary labor register. The noise of the air supply line, the heat generated by compressed air as it expanded inside the working chamber, the slight disorientation some men experienced at higher pressures, and the awareness that the river was on the other side of the iron shell they worked inside. The danger was real and not fully quantifiable by the men who accepted it or the engineers who managed it.
The men accepted those conditions because the pay was the best available to them in the Memphis labor market of 1891. The alternative was not a better offer. It was worse. The ironworkers who later erected the steel trusses above the piers belonged to a different category.
The iron trades of the late nineteenth century were organized crafts, predominantly white in membership, and their wages reflected the skill of the work and its danger. The steel erector working out at the end of a truss suspended over the main channel of the Mississippi was a skilled worker paid in proportion to that skill and that risk. He was not a common laborer working under air pressure below the river. The project needed both.
The project paid them differently. The project recorded them differently. The construction crew that built the pier shafts above the caissons was a mixed workforce in the proportions the Memphis construction market produced. The skilled masons who laid the rough limestone to the specified dimensions and tolerances were workers whose craft was recognized and rewarded.
The laborers who mixed mortar, hoisted stone to the work platforms, and performed the support tasks the masons needed were paid common labor rates. The racial composition of each category reflected the structure of the industry in the Deep South of the early 1890s. The construction workforce did not live on the river. The Memphis bridge site was within reach of the city.
The Memphis bridge workers lived in boarding houses and rental accommodations in Memphis, and they commuted to the site daily. This distinguished their situation from the Lake Pontchartrain bridge workers sixty years later, who lived on floating barges in the middle of an open lake because the work site was twelve miles from the nearest shore. The Memphis bridge was an urban project in a way that the mid-lake pile-driving operations were not. The city was right there.
Its boarding houses, saloons, churches, and racial geography were the daily context of the construction workforce. Memphis in 1891 was a city whose racial geography reflected the weight of the post-Reconstruction South. The neighborhoods where Black workers could rent housing were the neighborhoods where they were permitted to rent housing. The wages those workers brought home from their compressed-air shifts and common labor jobs on the pier construction were wages they spent in an economy not organized to return to them value proportional to what they contributed to it.
The construction sequence of the Memphis bridge began with the caisson work for the river piers in 1890, continued through the stone pier construction in 1890 and 1891, then the steel fabrication and erection of the superstructure from 1891 into 1892. Each caisson was fabricated on the riverbank in sections, assembled to its full dimensions, launched at its designated pier location, and weighted with materials to sink to the riverbed. The stone masonry that would form the pier shaft above the caisson began before the caisson reached full depth, using the increasing weight of the masonry to help drive the cutting edge through the sand below. As the caisson sank and the masonry rose above it, the compressed air pressure in the working chamber below was adjusted to match the water pressure at the current depth of the working floor.
This required increasing the compressed air supply and continuous monitoring of the chamber pressure. Any failure of the air supply that allowed the chamber pressure to drop below the water’s equilibrium pressure would flood the working chamber from below, trapping any men inside. The men worked in the caisson chambers in a space defined by the caisson’s dimensions and the height of the working chamber above the cutting edge, which was typically six to eight feet. In that space, by candlelight and later incandescent lamps, they removed material from beneath the cutting edge with shovels and scrapers, and carried it in buckets raised through the airlock by a hoist line.
The material beneath the Mississippi at the Memphis pier locations was sand and gravel in the upper layers, denser and more compact material at depth. As the caisson sank through the softer material near the surface, excavation was relatively fast. When the caisson reached the transition zone, where the alluvial material became denser and the bearing stratum approached, excavation slowed. When the material beneath the cutting edge became so firm that driving the caisson further required more weight than the stone masonry above provided, the caisson reached its final position.
The engineers confirmed the bearing capacity of the material at final position by examining what the men were bringing up in the buckets and comparing it to the soil boring records derived from pre-construction investigations. When the boring records indicated that this depth was the bearing stratum, and the material coming up in the buckets confirmed it, excavation for that caisson stopped. The caisson was filled with concrete from the top down, filling the working chamber and permanently sealing the bottom of the pier foundation. The stone masonry above continued to rise.
The pier structures grew through the spring and summer of 1891. The limestone blocks, quarried from accessible quarries reachable by the railroad network, arrived in Memphis by freight car, then were moved by barge to the construction site from the riverfront. Each course of limestone was lifted to the work platform by wooden derricks and hoisting masts powered by steam engines or horse power on the riverbank. Lifting a 300-pound stone to a platform eighty feet above the river required a hoisting mechanism capable of carrying that weight to that height without a rope, pulley, or fitting failure that could drop the stone on the men below or into the river.
The hoisting equipment was maintained and inspected constantly because the consequences of its failure were immediate and severe. The masons who laid the limestone courses worked from wooden platforms fixed to the face of the rising pier. The platforms rose with the pier, removed and re-rigged at each new work level as the construction advanced. A platform four feet wide and twenty feet long, projecting from a stone face ninety feet above the water, provided a work surface on which a mason could do his job with the skill required, provided he did not fall from it.
His skill lay in moving 300-pound stone blocks from the hoist hook onto the mortar bed in the course below without dropping the stone or losing his balance. The mortar used to set the stone was hydraulic cement, the same natural Rosendale cement used on the Starrucca Bridge forty years earlier, which set even in wet conditions and gained sufficient compressive strength for the loads. At a pier site inside the river, there were no dry conditions at all. The mortar had to do its job under the conditions the river imposed.
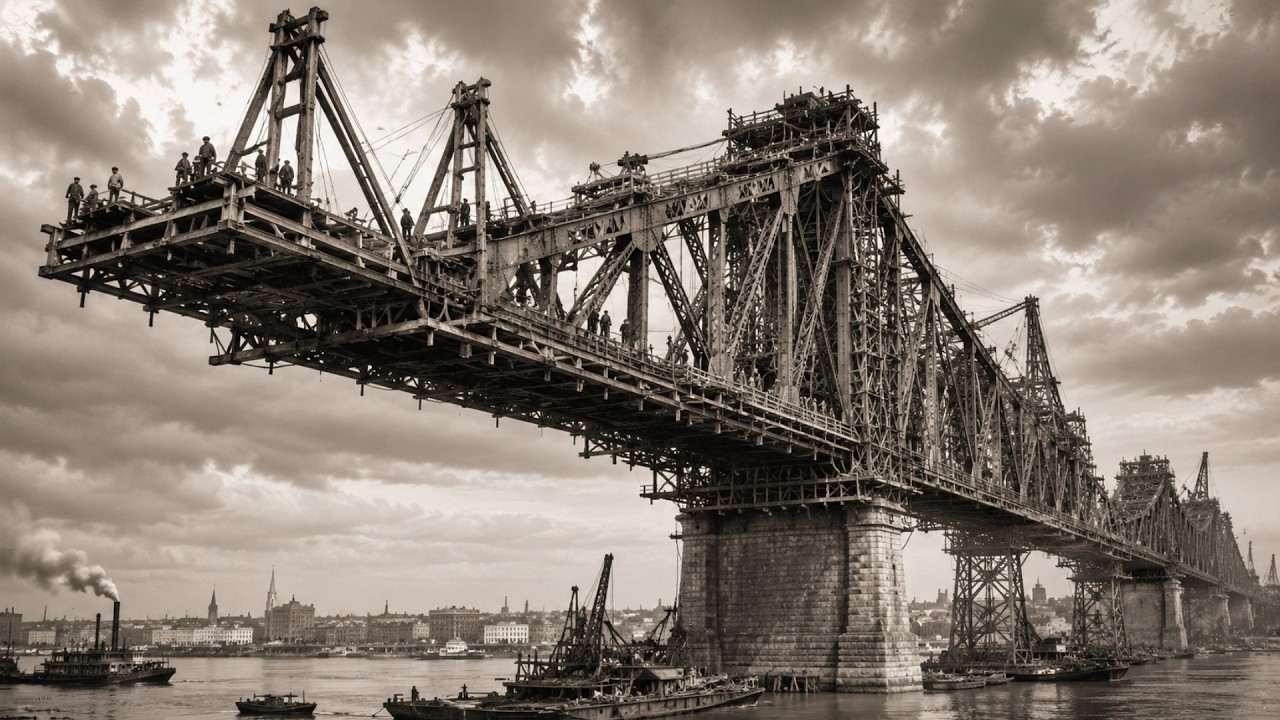
The fabrication of the steel superstructure was underway in eastern mills while the stonework was nearing completion. The structural steel for the main trusses was rolled and fabricated to Morrison’s specifications in mills whose equipment and workforces were set up to produce massive structural members. The fabricated steel was shipped to Memphis by rail and arrived at the construction staging area on the Tennessee bluffs, where the erection crew organized the material according to the sequence the erection plan required. The cantilever erection of the trusses extended outward from the piers over open water, added panel by panel.
Each added panel carried the structure further over the main channel. One half-span grew from the Tennessee side toward the midpoint. The other half-span grew from the Arkansas pier toward the same midpoint from the other direction. The structure remained stable in its incomplete state as long as the temporary falsework and counterweights specified by the erection engineer stayed in place.
The erection engineer calculated the stresses in the incomplete structure at every stage of the erection sequence. The men working at the end of the extending truss worked at the point where the calculations said the structure could bear its own weight, the crew’s weight, and the next panel. The calculations were based on the steel having the strength the mill certified, and the connections having the integrity the bolts and rivets provided. The riveting crew worked continuously behind the erection front.
The hot rivets were thrown from the portable forge to the catcher boy, placed in the hole, and hammered from both sides by the riveters. The sound of the riveting hammer over the river late in the afternoon could be heard from the Tennessee bluffs. The rivets that were thrown and not caught fell into the river. The men who lost their balance on the steel and fell into the river dropped sixty feet into the water below the bridge.
The rescue boats stationed at the construction site had a response time set by the river’s current and the distance to travel. The two halves of the bridge met at the middle of the main channel in the winter of 1891 and 1892. The connection at the midpoint completed the truss. The temporary erection falsework was removed, and the load shifted to the completed structure.
The stone piers carried what they were designed to carry. The structure held. The railroad track was laid across the completed superstructure. Connections were made to the existing railroad lines on both shores.
The approach tracks from the Tennessee yard to the bridge end in Tennessee, and from the bridge end in Arkansas west toward the main line, completed the connection. In the spring of 1892, the Kansas City, Fort Scott and Memphis Railroad ran its first train across the Mississippi at Memphis without a car ferry. The opening of the Memphis bridge was recorded in the Memphis newspapers and in the railroad trade press. The engineering achievement was described in the terms used for railroad engineering achievements in 1892.
The dimensions of the span, the depths of the foundations, the total length of the structure, and the resolution of the navigation clearance problem. The names cited in the reports were the names of the engineer and the railroad officials who organized the financing and oversaw the construction. The name of George Morrison was prominent. His bridge’s span was 790 feet.
Its foundations reached the bearing stratum below the scour zone of the Mississippi River. The bridge was open and it was working. The ferry operations at Memphis ceased once the bridge opened. The ferry boats that had carried railroad cars across the Mississippi were reassigned or retired.
The locomotives that had been uncoupled on the Tennessee waterfront and re-coupled on the Arkansas side now crossed the river without interruption. Freight rates that had reflected the ferry delays were revised. The calculation of the value of a fixed crossing in terms of operational efficiency was confirmed in the records of the railroad companies that had been paying the ferry costs since the 1850s. The men who worked in the compressed-air chambers beneath the riverbed at Memphis were not at the bridge when it opened.
The construction workforce of a river crossing project disperses when it is complete, as it always dispersed toward the next contract wherever a major marine or civil project started on the Gulf Coast or in the Mississippi Valley. The common laborers from the Memphis labor market dispersed into whatever work the city offered at the end of the construction season. Their names are in the project’s payroll records. The payroll records exist in whatever archive, if any, kept them over the past one hundred and thirty years.
The bridge Morrison designed still stands at Memphis. The original structure, known as the Frisco Bridge after the railroad that later operated it, was strengthened over the following decades as traffic volumes grew. The foundations that Morrison’s caisson men drove into the bearing stratum in 1890 and 1891 have remained in that sand for more than a century. The scour of spring floods on the Mississippi for 130 years has failed to undermine them.
The depth was right. The bearing material was there as the borings indicated. The men who reached that depth found it. The inspectors who examine the structure on scheduled cycles look at the limestone of the piers and record what they see.
The limestone has been in contact with the Mississippi River for more than a century. The river’s chemistry and its seasonal fluctuations have worked on that stone since 1892. Some of that stone has required repairs. The structure has remained in service.
When you cross the Mississippi at Memphis today over the bridges that carry the modern railroad lines, you cross over the same alluvial sand that the caisson men removed in 1890 and 1891 from beneath the cutting edges of Morrison’s boxes, bucket by bucket, inside a compressed-air chamber forty to eighty feet below the river’s surface. The sand they displaced to allow the cutting edge to sink to the bearing stratum is still in the river. It has been rearranged by ten thousand floods since the caissons were filled with concrete and sealed. The foundations they exposed by removing that sand remain in the material beneath.
The name on the bridge is not their name. The account in the engineering references is not their account. The ceremony that marked the opening was attended by people the ceremony was organized to honor for their authority and their investments. The men with the shovels were working on the next contract.
The Mississippi moves through the bridge opening at the speed the season dictates. In the flood year, the level rises, the current quickens, and debris from upstream runs through the bridge. In the dry year, the level falls, the channel narrows, and the sand beneath the foundations shifts into a new configuration that is not the foundation itself. The load-bearing material does not move.
And the foundations rest in it. The river will still be there. And the foundations will still be in it.
The men who placed them there are recorded in the payroll records.
