In January 1888, a rivet heater stood on a work platform 280 feet above the Firth of Forth and looked down at the water. To the north, across the estuary, the coast of Fife appeared low and grey beneath a clouded sky, two and a half miles away. To the south, the Lothian shore lay at roughly the same distance. Between the two coasts, the cold water of the firth moved with the tide coming in from the North Sea to the east, running dark and fast through the Queensferry narrows below him.
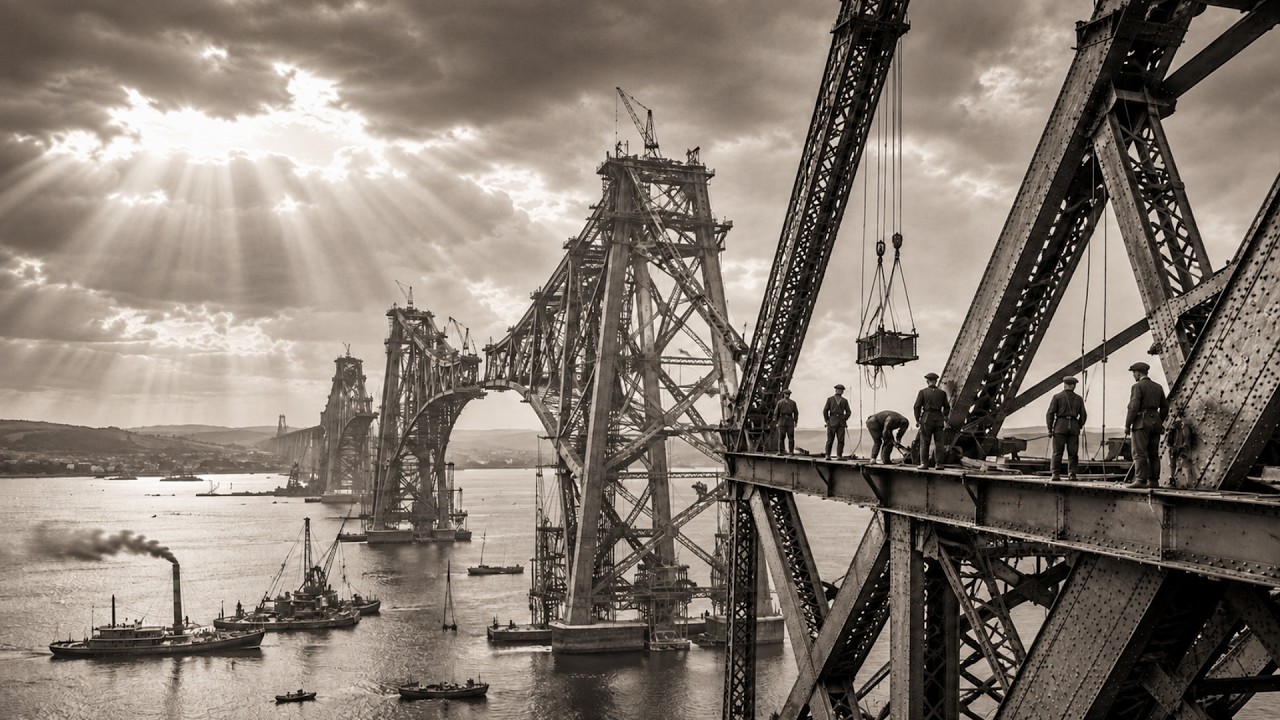
The platform he stood on was bolted to the steel structure of a cantilever arm extending 680 feet from the base of the central tower above Inch Garvie, a small rocky island in the middle of the channel. The arm stretched north toward Fife; its counterpart on the other side of the same tower reached south toward Queensferry. There was no road beneath him. There was no surface of any kind.
There was only structural steel extending in every direction—braced steel columns rising above him, an open steel lattice dropping away below. And beneath the steel, 280 feet of air, then the waters of the Firth of Forth, which at this point in the main channel ran more than 200 feet deep. He fed a portable furnace mounted on the platform, raising iron rivets to working temperature in a coke fire while the January wind off the North Sea moved through the open structure and stole heat as fast as the fire produced it. When a rivet reached the required temperature, he threw it to the catcher at the connection point.
That point might be twenty feet away across beams he could not walk on and through structure he could not see through. The throw had to be exact. The catcher had to catch it in a metal cup without dropping it, transfer it to the connection hole, and have it inserted and hammered before the iron cooled below working temperature. The window from the moment of the throw to the setting of the rivet was about thirty seconds.
He had been doing this work for three years. His name appears in no widely available record of the Forth Bridge. The railway bridge opened on 4 March 1890. It spans 8,296 feet across the Firth of Forth between Queensferry in Lothian to the south and North Queensferry in Fife to the north.
Each of its two main spans is 1,710 feet long—the longest cantilever spans in the world at the moment of completion. The three bridge towers, with their granite bases, rise 361 feet above high water, on foundations set into the hard rock of the Forth’s bed, at depths that required men to work under compressed air beneath the estuary floor, in conditions that the medical profession did not fully understand in 1883 and that killed some of those men in ways not recognized as causes of death at the time. The structure contains 6. 5 million rivets and 55,000 tons of manufactured steel.
It was built in seven years by a workforce that at its peak numbered more than 4,600 men. Ninety-eight of them died during the work, according to the official figure in the records. The official figure was not the complete one. This is the story of how Scotland and the railway companies that needed to cross the Firth of Forth built the structure that the Tay Bridge disaster made necessary and the engineering innovations of the 1880s made possible.
It is the story of the men who drove 6. 5 million rivets into 55,000 tons of steel from platforms and staging fixed to the structure itself, 280 feet above a tidal estuary, in January winds that the North Sea sends to the Firth of Forth without regard for the men working in it. It is the story of the men who went down under compressed air beneath the bed of the firth to excavate the caissons on which the granite towers would stand, who came back to the surface too quickly, who did not know what had happened to them, and some of whom did not survive what had struck them. It is the story of seven years of construction in a tidal estuary where the water rises fifteen feet in six hours and falls fifteen feet in the next six, and where the North Sea sends its winter storms through the channel with a force that pushed construction barges sideways against their moorings and moved men on exposed staging in the wind.
The bridge they built still stands. You can cross it by train today. The people crossing it do not think, mid-crossing, of the men who made that crossing possible. That is how infrastructure works.
To understand why Scotland’s railway companies needed to cross the Firth of Forth directly, and why they needed it for most of three decades before the bridge was built, you must understand what the firth was and what it cost to go around it. The Firth of Forth is a tidal estuary running roughly fifty miles west from the open North Sea to Stirling, where the River Forth narrows enough to be bridged without major engineering. Edinburgh, Scotland’s capital, sits on the southern shore. The Kingdom of Fife occupies the northern shore.
Between the banks at Queensferry—the narrowest crossing point in the lower estuary—the Firth of Forth is one and a half miles wide. The water in the main channel at Queensferry reaches depths of more than 200 feet. The tidal range is about fifteen feet. The current passing through the Queensferry narrows with each tide is the product of fifteen feet of water draining and refilling a fifty-mile estuary through a gap one and a half miles wide.
The winds that come off the North Sea across the Firth of Forth in the winter months are winds that the North Sea generates uninterrupted across hundreds of miles of open water before they reach the Scottish coast. Scotland’s railway network had reached Edinburgh, Dundee, and Aberdeen by the middle of the nineteenth century. The line running north from Edinburgh toward Dundee and Aberdeen had no direct crossing of the Firth of Forth. Passengers and freight heading north from Edinburgh left the train at Queensferry, boarded a steam ferry, crossed the one and a half miles of tidal estuary, then boarded another train at North Queensferry to continue north.
The ferry had operated in one form or another since the eleventh century, when Queen Margaret of Scotland used the crossing so regularly between Edinburgh and her devotions at Dunfermline Abbey that the settlement on the southern shore took her name. In the eleventh century, ferry capacity was adequate for the traffic the crossing saw. In the 1860s, when railway lines on both sides of the firth were generating volumes of passengers and freight that no medieval ferry service was designed to absorb, the ferry was no longer adequate. A traveler leaving Edinburgh for Dundee in 1860 could expect the ferry crossing to take twenty minutes in calm conditions, and considerably longer in the conditions the firth regularly produced from November to February, when tides, North Sea winds, and rough water made the ferry service unreliable—something the train timetables on both sides of the crossing could not adapt to.
The railway companies operating on both banks understood the obstacle the way commercial enterprises understand anything that limits their productivity. A fixed crossing at Queensferry that could carry trains directly across the firth regardless of weather or tide would remove the bottleneck that cost them revenue and credibility every day the ferry was delayed or stopped altogether. The engineer who first proposed building a bridge directly across the Firth of Forth was Thomas Bouch. Bouch was the principal designer of railway bridges in Scotland during the 1860s and 1870s, responsible for dozens of bridges across the country, and his professional standing with the North British Railway was strong enough that he received the commission to design the Forth crossing without significant competition.
His design was a suspension bridge carrying railway traffic on a deck suspended by cables from two great towers on either side of the main channel. Construction of the bridge’s pier foundations began in 1878. Then, on the night of 28 December 1879, the Tay Bridge collapsed at Dundee—Bouch’s other great bridge across a Scottish estuary—in a storm while a passenger train was crossing it. Seventy-five people died.
The train and the central section of the bridge fell into the waters of the River Tay, and none of the passengers aboard survived. The inquiry that followed concluded that the bridge had been inadequately designed to withstand wind loads, poorly supervised during construction, and insufficiently maintained in service. The wind loads Bouch had used in his design calculations were inadequate by a margin that the storm of 28 December made visible and conclusive. His design for the Forth crossing was suspended within weeks of the Tay Bridge collapse and then abandoned as the inquiry continued.
Bouch died in October 1880. He had intended to retire, but the public accounting of what had happened at Dundee turned that retirement into something entirely different from what he had planned. The two engineers chosen to replace Bouch’s design for the Forth crossing were John Fowler and Benjamin Baker, both senior members of the Institution of Civil Engineers with substantial records on major railway structures. They understood the specific problem that the Tay Bridge disaster had created beyond the immediate catastrophe and Bouch’s personal ruin.
The public, the press, the railway boards, and the trade regulators would not accept any long-span Scottish railway bridge that could be suspected of failing in a winter storm. A new design would need to be not merely adequate against the wind forces the Forth produced, but visibly and tangibly adequate, in a form that could be communicated to non-engineers who had recently watched a bridge collapse into a river with seventy-five people on it. Fowler and Baker chose the cantilever principle. A cantilever bridge does not hang its load from tensioned cables above the deck.
It carries the weight through rigid arms extending from each support tower, balanced on either side of the tower, with the central span suspended between the ends of the outward-reaching arms. The structural behavior is fully determinate. Load paths are direct, and deflection under load is visible and measurable in the structure itself rather than dependent on the tension of cables that cannot be inspected from the ground. Baker demonstrated the cantilever principle to the press and the public in a widely distributed photograph.
He sat in the middle representing the suspended span, his weight carried by two men seated on either side of him, who supported his extended arms against the compressive force his weight created, balancing it with their own weight and bricks hung from their elbows. The two men on the sides represented the towers. Baker represented the suspended span. The demonstration was more a communication exercise than an engineering analysis, but it worked.
The intended public understood the cantilever principle, and the design was accepted. The engineering problem at Queensferry in 1882 was to establish three massive towers within and beside a tidal estuary with a tidal range of fifteen feet, a main channel depth exceeding 200 feet, and a bed of glacial and estuarine deposits of variable bearing capacity overlying granite rock at depths that varied by location. The Inch Garvie tower, the central of the three, was founded on a small rocky island of the same name, which rose in the middle of the main channel and provided a natural base for foundation work, though it required excavation and dressing of the rock surface before the granite masonry base could be built. The Queensferry tower on the southern side and the Fife tower on the northern side were founded on the underwater slopes at the edges of the main channel, where the estuary bed rose toward the shores through material that required penetration to reach the granite below.
At each of the edge-channel piers, the method used was the pneumatic caisson. A caisson is a sealed steel chamber lowered through the water column onto the underwater bed material. Compressed air is pumped into the working chamber inside the caisson to keep the water out. Workers enter through an air lock from above, descend to the working area inside the chamber, excavate the material by hand, and place it in buckets or skips that are hauled out through the air lock while the caisson sinks under its own weight as material is removed from beneath it.
When the chamber reaches load-bearing stratum, concrete is placed inside and the foundations are complete. The compressed air pressure in the working chamber must be maintained at or above the water pressure at the depth of the working area. At the depths required for the Forth Bridge piers, the air pressure inside the caisson was far above atmospheric pressure. Workers entered the pressurized environment through the air lock, allowing their bodies to adapt to the working pressure, spent their shift inside the caisson, then returned through the air lock to surface pressure.
Caisson disease—the condition the workers called the bends—had been observed among the men who built the foundations of the Eads Bridge in St. Louis in the early 1870s. Workers in the caissons on that project suffered joint pain, paralysis, and death in patterns that the on-site medical staff recognized as connected to working under air pressure, without understanding the causal mechanism. The physiological explanation—that nitrogen gas dissolves in body tissues under pressure and forms bubbles when pressure drops too quickly, and that these bubbles damage tissue and block blood vessels depending on where they form—was not established in medical literature well enough to change working practices in British civil engineering construction by 1883.
The men in the Forth Bridge caissons descended to working pressure, spent their shifts in the compressed-air environment, and were returned to surface pressure at rates that reflected contracting practice rather than the emerging science of decompression physiology. Some of them came up and showed symptoms. Joint pain severe enough to bend a man’s body, difficulty breathing, weakness in the limbs, paralysis, and in some cases collapse and unconsciousness. Workers who suffered serious symptoms were taken to the company medical facility near the south entrance, where they received the treatments available in Scottish medicine in 1883 for conditions of the kind they were suffering.
The effective treatment for decompression sickness—returning the patient to pressure and then decompressing him gradually in stages over hours or days—was not standard practice at the Forth Bridge construction site, because it was not established practice anywhere in the British civil engineering industry at the time. The men who died from working in the Forth Bridge caissons are listed in the official casualty register. Whether all of them are listed is an open question. The official register cannot answer that question from within itself.
The official figure for workers who died during the construction of the Forth Rail Bridge is ninety-eight. This figure appears in the bridge’s commemorative literature and in the standard history of engineering published in the century after its opening. It reflects the deaths recorded by the Forth Bridge Joint Committee and the contractor, William Arrol & Co. , during the construction period, in the records that were kept and that survive today.
It does not include workers injured on site who died later of their injuries after leaving the care of the company medical facility. It does not include workers who contracted decompression sickness and died of it after returning home to Fife, or Lothian, or Ireland, or wherever they came from. No mortality study comprehensive enough to determine the total human cost of building the Forth Rail Bridge was ever carried out, in the years when the records and the people who kept them were available to support one. Ninety-eight is the number that exists.
The contractor was William Arrol & Co. of Glasgow, a firm that William Arrol had built from an apprenticeship in blacksmithing in the 1850s into the dominant heavy steel construction company in Scotland by the time the Forth Bridge contract was awarded in 1882. Arrol was born in 1839 in Houston, Renfrewshire, the son of a cotton spinner, and started work at age nine. He trained as a blacksmith, studied engineering and mechanics at evening school, and took on contracts of increasing size through the 1860s and 1870s until his firm had the manufacturing works, the equipment stock, and the administrative structure needed to bid for and execute a contract the size of the Forth Bridge.
He was not a designer in the sense Fowler and Baker were. He was the man who could take what Fowler and Baker designed and build it at the required scale, on the required schedule, in the required environment, with the available workforce. His firm manufactured the bridge’s structural steel in Glasgow at the Dalmarock works and shipped it by rail to the construction staging areas on both banks of the Forth. The quantities were unprecedented in the Scottish steel industry.
Fifty-five thousand tons of manufactured steel components—truss chords, floor beams, diagonal braces, tower sections, deck components—were produced in a factory environment and shipped to the construction site, where they would be assembled by hand at heights impossible to simulate on a factory floor. The workers who assembled that steel came from the Clydeside industrial workforce; from the coal and manufacturing communities of Lothian and Fife; from the agricultural counties of rural Scotland; and from the labor force established by Irish immigration to Scotland’s central west over the decades following the famine. Irish men working in Scottish construction in the 1880s occupied a specific position in the industry’s labor hierarchy. The general labor—carrying materials, digging, pushing wheelbarrows, performing the physical tasks the site required without the recognized classification of a skilled building trade—was work done by Irish laborers in disproportionate numbers, at wages that reflected their position in that hierarchy: higher than the agricultural labor market of rural Ireland paid, lower than the skilled tradesmen on the same site earned.
The skilled trades were the riveting squads. The riveting squad was the production unit of the riveted steel structure. And the Forth Rail Bridge was a riveted steel structure of a size and complexity the Scottish construction industry had never attempted before. The squad consisted of four men.
The heater managed the furnace and brought the rivets up to the required temperature. The catcher received the heated rivet and placed it in the connection hole. The holder-up pressed a dolly bar against the back of the rivet’s shank, resisting the force of the hammer from the other side. The riveter hammered the protruding end of the rivet to form a head, using a pneumatic hammer.
By the middle of the Forth Bridge construction period, pneumatic hammers had replaced manual work on site, because they were faster at setting a rivet and less exhausting over a full shift, and because the volume of fastening required for a structure with 6. 5 million connections made the difference between manual and pneumatic work enormous in terms of total production time. The pneumatic hammer required a compressed air hose running from a surface compressor across the structural steel to the work site, where it was coiled on the platform to feed the hammer. The hose was one more thing on a platform already occupied by four men, along with a furnace, a stock of cold rivets, a catcher’s bucket, a dolly bar, and the connection points themselves, at altitude, where a man stepping the wrong way had nothing between him and the fall.
A four-man riveting gang on the Forth Bridge could set 200 to 250 rivets per shift on a summer day. Dominion Bridge Company production records for a comparable Canadian project of the same era show the same rate in similar summer conditions. Forth Bridge records show lower rates during winter periods and in weeks affected by autumn and spring weather, with work stoppages recorded when it became impossible to maintain position on the open staging, to control the throwing of hot rivets, or to keep the furnace alight against the North Sea wind. Winter work on the Forth Bridge was not an option separate from the schedule.
The schedule Arrol contracted to meet, and which the railway companies imposed, included the winters from 1883 through 1889. A riveting squad worked on a staging 200 feet above the water in January 1887, in the harsh January conditions created by a North Sea winter at latitude 56 degrees north, where the cold was enough that the steel they worked on remained in below-freezing air all night, becoming so cold it could not be touched with bare hands at the start of the morning shift. The cold was enough to form frost on the joints of the compressed air hose coming from the surface compressor. The cold was enough to cool a rivet leaving the furnace glowing orange to black before it traveled twenty feet through the air in the teeth of the North Sea wind.
The men wore what workers at Scottish construction sites wore in January 1887, which was not designed for comfort in those conditions and was not expected to be. The communities on both banks of the Firth of Forth changed substantially during the seven construction years. North Queensferry on the Fife side, a small settlement at the ferry station, grew as workers and their families arrived and occupied whatever housing was available or built what they needed from materials the site and the local economy provided. The southern side at Queensferry had existed for centuries as a point of departure for ferries to Fife and had passenger and freight infrastructure.
The activities of the construction camp on the south bank changed the scale of the community without erasing its earlier character. William Arrol & Co. maintained barracks and hostels for workers without local family ties and established a company hospital near the south entrance to deal with the injuries construction produced. The hospital saw what a marine construction project of this size in this environment produced: falls from work platforms, falling objects from above, burns from rivet furnaces, machinery injuries, decompression sickness from caisson work, and drowning from falls into the firth or from work boats capsizing in the channel current.
The structure those men were building rose from the three foundation groups across the one and a half miles of the Firth of Forth simultaneously for most of the construction period. The granite masonry piers were built at each tower site first, rising from bedrock through the water column and above the high-water mark to the level where steel work began. Above the stone piers, the steel lattice tower columns rose in manufactured sections lifted by derrick cranes fixed to the structure itself, moving upward as the structure grew. There was no fixed external scaffolding in the traditional sense.
Access to the construction was via the structure itself, with temporary platforms and staging bolted to the permanent steel as it reached each new height. The men working at the upper levels of the towers worked at the highest reachable point that day, which in the later stages of tower construction meant working at heights approaching 300 feet above the water on exposed steel lattice, in the conditions that altitude above the firth in a Scottish winter created. The cantilever arms extended from each tower toward the next tower as construction progressed, reaching out in both directions from the central Inch Garvie tower and the two shore towers simultaneously. When the arms from adjacent towers had extended far enough toward each other to allow the central suspended span to be placed between them, the suspended span girders were floated out on barges at high tide and lifted into position by lifting gear at the cantilever tips.
Connecting each suspended span to the cantilever tips closed the structural system across that part of the estuary. There were two main spans to close. They were closed successfully. The opening ceremony on 4 March 1890 was attended by the Prince of Wales, the future King Edward VII, who drove the ceremonial final rivet.
That rivet was made of gold. It was placed in the final connection of the main spans in mid-estuary, on a platform that the occasion required to be suitable for a member of the royal family, which meant something different from the platforms on which the riveting gangs had worked for seven years. The ceremony at the south entrance included the directors of the North British Railway and the other contributing railway companies, the engineers John Fowler and Benjamin Baker, and the contractor William Arrol. The speeches addressed the engineering achievement, the scale of the project, and the initiative of the railway companies and the men who led them.
William Arrol was knighted the year after the opening—recognition from the Victorian honors system of a self-made industrialist who had delivered an 8,296-foot railway bridge across the Firth of Forth in seven years and within the budget the contract required. Benjamin Baker was made a Fellow of the Royal Society. John Fowler had been knighted earlier for previous engineering work. The men who drove the 6.
5 million rivets into the steel were not at the ceremony at the south entrance. The marine and structural construction workforce that had gathered on the shores of the estuary over seven years had dispersed to subsequent contracts before the bridge was complete. Because construction work disperses, and the labor that builds it disperses in exactly that way. And because a workforce assembled for a specific job under a specific contract cannot be kept on site once the contract ends and the payroll closes.
The opening of the bridge to regular railway service changed the character of travel between Edinburgh, Dundee, and Aberdeen in the way the railway companies had expected. The ferry crossing at Queensferry was closed. The journey time between Edinburgh and Dundee fell enough that the improvement was immediately obvious to regular travelers who made the trip. Freight traffic between the industrial centers on both sides of the estuary moved across a fixed link for the first time.
The productivity that had been constrained by a twenty-minute ferry crossing in calm conditions and by weather closures in the conditions the estuary routinely produced was now constrained only by the track capacity and the schedules of the railways running across it. Maintenance of the Forth Rail Bridge began the day it opened. It has not stopped since. The bridge painting program became a maintenance task that turned into a figure of speech in English.
“Painting the Forth Bridge” entered the language as an expression for a task that never ends, because the bridge is so large and the Scottish marine environment so corrosive that by the time a painting crew finishes the entire structure, the part they began on needs painting again. That expression understates the reality, modestly. The painting crews that have worked continuously on the bridge since 1890 have worked on exposed steel at great heights above the Firth of Forth, in severe weather, using equipment and harnesses that have evolved since then. But that does not change the fundamental fact of working at height on exposed steel above cold tidal water and unforgiving wind.
The men on the painting crews have names. But those names do not appear in any ceremony associated with the bridge. The painting crews’ work is what makes the continued use of the bridge possible. The ceremonies at the bridge have historically addressed the people who made its construction possible, which is a different category entirely.
The Forth Bridge was designated a UNESCO World Heritage Site in 2015, 125 years after its opening. The designation recognized the bridge as an engineering achievement of international significance and as a pioneering demonstration of the cantilever principle at a scale and in a hostile tidal environment never before attempted anywhere in the world. The designation is perfectly correct with respect to the engineering aspects. The bridge is indeed what the designation describes—one of the most significant engineering works of the nineteenth century.
The ninety-eight workers recorded in the official casualty register are recognized through a memorial plaque at the south entrance. The plaque exists because people recognized that the documentary record was incomplete and campaigned for years for its installation until it was placed. The plaque bears the names that appeared in the surviving records. The workers who died later of their injuries after leaving the site, and the workers whose decompression sickness injuries were not linked to their deaths in the records of the time, are not on the plaque, because the records that would support their inclusion did not survive or were not kept in a form that supports it.
The Queensferry Crossing, the newest bridge across the Firth of Forth, opened in 2017. From its deck, you can look east along the water and see the Forth Rail Bridge sitting in mid-channel, 361 feet high at the tower tops, painted red. The cantilever arms extend 680 feet in each direction from every tower toward the suspended spans between them. It does not look like a 135-year-old structure, because it has been under continuous maintenance for all 135 years.
And because the structural system Fowler and Baker designed and Arrol’s men assembled remains stable today, just as the bearing conditions achieved by the caisson crews beneath the bed of the Firth of Forth in 1883 provided. The trains crossing it today run over a structure assembled by Arrol’s riveting gangs from 55,000 tons of steel and 6. 5 million rivets between 1882 and 1890. The granite bases beneath those towers rest on the bedrock of the estuary floor at the depths reached by the caisson crews digging under air pressure below the channel bed, in conditions that killed some of them in ways not fully understood then and not precisely documented in the later records.
The heater who kept his furnace alight on the exposed staging 280 feet above the water in January 1888, throwing hot rivets through the structure into the North Sea wind—the wind exists in the payroll records of William Arrol & Co. , if those records have survived the 135 years since they were written. His name is not in the UNESCO World Heritage designation. The cantilever arm he riveted together in that wind is in the UNESCO World Heritage designation.
The arm extends from the tower toward the suspended span in both directions. Trains run between them on the track deck his crews assembled from 1882 to 1890 from the staging and platforms they built as they worked. The tide comes in from the North Sea twice a day and flows through the Queensferry narrows beneath the bridge. The bridge does not move with that flow.
The wind blows from the North Sea in January and passes through the open steel lattice of the towers the same way it has passed through it every January since 1890. The steel moves within the elastic range Fowler and Baker calculated, and which 6. 5 million rivets have held for 135 years. It will move within that range again next January.
The heater on the staging in 1888 exists in whatever remains of the payroll records.
