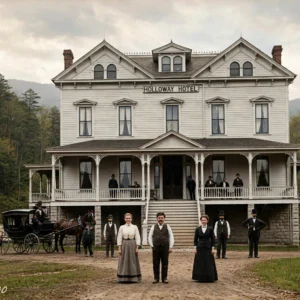
The demolition crews moved through the estate in stages from late 1941 into early 1942, and the destruction they carried out was total. They knocked down the 204-room mansion. They knocked down the carriage house, the seventeen greenhouses, the power plant, the barn, the chicken house, the pigeon house, the boathouse by the river, and every shed and outbuilding William Rockefeller had raised over thirty years of acquisition and construction. The only structures left standing were the two stone gatehouses, which survived apparently because they were small and still useful as markers for where the estate began.

Then, instead of carting the debris away, the crews pushed it over the cliff into the Hudson River, where the stone and timber of the second-largest private home in the United States settled into the riverbed beneath the spot where it had once stood. The demolition crews were selective about what they destroyed. They deliberately preserved the retaining walls, the mature trees inherited from the Aspinwall and Olmsted landscaping eras, the carriage road network, and the terraced garden areas, a sign that the family wanted the land itself to remain even after every building had been stripped from its surface. The bluff stood empty.
Everything William Rockefeller had built across thirty years of purchase and construction was gone. The greenhouses that had supplied his table with flowers through every winter. The stables that had held forty horses. The boathouse that had connected him to the river.
The mansion was in the water. Only five years later, that empty land nearly became the most important piece of real estate on earth. In 1946, the newly formed United Nations was searching for a permanent headquarters and struggling to find one. Boston was ruled out over concerns about relations with the Soviet Union.
Philadelphia was considered too close to Washington. San Francisco was judged too far from Moscow, and a broader proposal covering Westchester and Stamford was rejected by local officials who did not want it. Into that vacuum came Nelson and Laurance Rockefeller, who proposed offering the vacant Rockwood Hall grounds to the United Nations for free. The idea had a certain elegance.
A thousand acres of empty Rockefeller land on the Hudson River near New York City, with good road connections and the romantic appeal of a site whose last occupant had been the second-largest house in America. John Jr. killed the idea. He worried that anchoring an international institution permanently next to the family’s remaining Westchester properties, including Pocantico Hills and Kykuit, would create pressure on every acre the family still owned in the region, exposing their private holdings to the scrutiny, security demands, and development that a major international headquarters would inevitably bring.
He also noted practically that the site was too far from Manhattan’s airports, rail lines, and hotel rooms to serve an organization whose diplomats needed to reach and return from every country in the world on short notice. In December 1946, John Jr. took the step that settled the matter. He offered $8.
5 million to purchase a site in Turtle Bay along the East River between 42nd and 48th streets and donated it outright to the United Nations. The General Assembly headquarters committee accepted the offer by a vote of 33 to 7. That is where the United Nations stands today. The reason it does not sit on the Rockwood Hall bluff is that one member of the Rockefeller family decided that having the United Nations as a neighbor would be worse than having an empty field.
John Jr. transferred ownership of the Rockwood property to his son Laurance in 1946, and under Laurance the land began a long, slow transformation from private estate to public park. Laurance Rockefeller had already started building a reputation as one of America’s most important conservationists. He was appointed to the Palisades Interstate Park Commission at twenty-nine and later served as its president from 1970 to 1977.
Over his lifetime he played a central role in creating or expanding Grand Teton National Park, Virgin Islands National Park, Redwood National Park, and what became the Marsh-Billings-Rockefeller National Historical Park in Vermont. He also chaired environmental advisory committees for Presidents Eisenhower, Johnson, and Nixon. In 1970 he sold about eighty acres of the Rockwood property to IBM for a corporate building, but with the condition that the structure be low-rise and remain invisible from the rest of the historic property, preserving the visual integrity of the surrounding land. Ownership of that parcel shifted over the following decades, from IBM to New York Life Insurance and eventually to the biotechnology company Regeneron, which occupies the site today as part of its Westchester campus.
Beginning in the early 1970s, Laurance leased the remaining land to the State of New York for public recreational use at one dollar a year, personally funding the upkeep of the grounds from his own money. In 1998 he donated the remaining eighty-eight acres to the Laurence S. Rockefeller Fund, splitting the proceeds between the State of New York and Memorial Sloan Kettering Cancer Center, the hospital he had chaired from 1960 to 1982. The state bought out Memorial Sloan Kettering’s share for $26.
8 million, giving it full ownership for the first time. Laurance died in 2004 at the age of ninety-four, holding the Presidential Medal of Freedom and the Congressional Gold Medal, and the former Rockwood Hall grounds became part of the Rockefeller State Park Preserve. Today visitors walk Olmsted’s carriage roads past the surviving stone foundations of the mansion, past the terrace area that once held a private tennis court, and past the single remaining north gatehouse beside Route 9. The mansion that once stood here was built from stone quarried from the same ground by an architect named Jervis Wheeler, who published his designs in a pattern book that traveled west and inspired a building in Cincinnati, Ohio, which researchers have described as a mirror-reversed copy.
That means the image of Rockwood Hall outlived the building itself, transformed into a drawing in a book that traveled across the country in the hands of someone who never saw the original structure. Biltmore, the only private home in America that was larger, still stands in North Carolina, still owned by the Vanderbilt family, drawing more than a million visitors a year and generating hundreds of millions of dollars in revenue. Rockwood Hall is nothing but a set of stone foundations, some garden walls, a gatehouse, and a stretch of walking trail on a bluff overlooking the Hudson River, forty miles north of Manhattan, where the family that built the second-largest house in the country pushed their building to the edge and left it to settle into the riverbed below. The land that would become Rockwood Hall had for much of the century been part of Philipsburg Manor, one of the great colonial estates of the lower Hudson Valley.
Frederick Philipse built his holding into a vast expanse running along the river’s eastern shore, and the family kept it through three generations of colonial rule, collecting rents, running mills, and living as landed nobility in a scene that must have seemed to them from the inside as permanent as anything in the New World. The American Revolution settled the question of which side they had chosen. They were loyalists to the Crown, which proved to be one of the costliest loyalties in American history. The State of New York confiscated their lands.
The particular parcel that matters to this story, an expanse of wooded bluff then known as Beekman’s Woods, passed into the hands of the Beekman family, who held it into the nineteenth century. By the 1840s, the bluff had been built upon modestly, with a country house standing on the site where the castle would eventually rise. The man living in it was one of the most controversial officers in the United States Navy, though not for a reason he would have chosen himself. Born Alexander Slidell Mackenzie as Alexander Slidell, he had taken his uncle’s surname in 1837 as a condition of an inheritance, an ordinary family arrangement.
What was not ordinary was what he did aboard the USS Somers in 1842. As its commander, Mackenzie ordered the immediate execution of three suspected mutineers at sea, one of them a nineteen-year-old midshipman named Philip Spencer, who happened to be the son of the United States Secretary of War. A court of inquiry and then a full court-martial cleared Mackenzie of any wrongdoing, but the acquittal settled the legal question without settling the public one. The hangings had been carried out at sea, beyond the reach of any court, on the authority of a single officer, while the dead boy’s father sat in the cabinet of the President of the United States.
The case was never going to disappear. The idea of a naval captain executing a war secretary’s son at sea without trial was the kind of thing the country would talk about for a generation. Historians credit the scandal with helping to force the creation of the United States Naval Academy at Annapolis in 1845, on the logic that young officers trained ashore under supervision would be less likely to mutiny than those confined for months on a ship with a captain whose authority was absolute but whose judgment might not be. Mackenzie was also a travel writer and the brother-in-law of Commodore Matthew Perry, the man who would later open Japan, having married into the prominent Perry-Slidell circle through his sister Jane’s marriage to Perry.
He was a naval author and travel writer, a man who spent his shore leaves writing books. His brother-in-law, Commodore Perry, owned a nearby summer home called The Moorings, which gives a measure of how early that stretch of the Hudson had begun attracting men who had made their careers at sea. Mackenzie lived in his country house on the bluff until his sudden death from heart disease on September 13, 1848, and the property left his family’s hands almost immediately. The house was sold before that year was out.
It was about to be bought by a man who had spent the previous twenty years making his fortune on the other side of the world. In 1848, a wealthy merchant named Edwin Bartlett paid for roughly 150 acres of the former Beekman’s Woods along the Albany Post Road, demolished Mackenzie’s old house, and set about building a castle. Bartlett was born in Haverhill, Massachusetts, to a politically connected family. His father had served in the United States Congress and as sheriff of Essex County.
The son found his fortune elsewhere. He went to Peru as the American consul in Lima, and when he returned he became a senior partner in the mercantile firm of Howland & Aspinwall in 1830, placing him at the heart of the South American trade that was making vast fortunes for the men who controlled the shipping routes. In 1847 he joined William Henry Aspinwall, Gardiner G. Howland, and several other investors to found the Pacific Mail Steamship Company, which secured a federal mail contract to serve the California coast at the exact moment the Gold Rush created sudden demand for every ship that could reach it, with people willing to pay almost anything for a berth aboard one.
Their first steamer, the California, made its arduous 17,000-mile maiden voyage around Cape Horn to San Francisco, and Pacific Mail’s near-monopoly on coast-to-coast transport was not broken until the transcontinental railroad opened in 1869. Bartlett went on to chair the Ohio and Mississippi Railway and serve as a director of the Panama Railroad as well, stacking transportation franchises the way other men stacked playing cards. By the late 1850s he had interests in every vital route between the Mississippi River and the Pacific Ocean. The architect he chose for his castle on the Hudson was Gervase Wheeler, a British-born designer who had come to America around 1847 and become one of the most imitated residential architects of the era through his pattern books, Rural Homes and Homes for the People, which distributed Italianate and Gothic cottage designs to builders who had never met their author.
Wheeler designed for Bartlett a castle in the modern English Gothic style built of cut stone quarried from the property itself, set on a hilltop about 500 feet from the river’s edge, rising high above the water with views stretching west across the Hudson and east over the Westchester hills. Wheeler’s pattern books later carried the image of this very house westward across the country. Architectural historians have identified a building in Cincinnati, Ohio, built originally between 1864 and 1867 by the architect Thomas Sargent for a local businessman named William C. Neff, as a left-to-right mirror copy.
The design had traveled not through any personal connection but through the published illustrations in A. J. Downing’s book The Architecture of Country Houses, a widely circulated volume that allowed builders far from New York to study Hudson Valley houses without ever visiting them. Bartlett named the property Rockwood after the quarry that supplied the stone, a play on the old name Beekman’s Woods that swapped the trees for the rock they stood on.
The house was completed in 1849, and Bartlett lived in it for a decade, in the manner expected of a man of his standing, which meant lavishly and loudly. The site had been chosen deliberately for the view. The Hudson runs wide and straight at that point, and on a clear day the water’s gleam stretches for miles, meaning anyone coming upriver by boat could see the castle on the hill before almost anything else. Then in 1860, having decided he wanted something else, he sold the entire property for $100,000 to his business partner and moved to another estate he called Miriam.
The partner who bought it was richer than Bartlett had ever been. William Henry Aspinwall was already one of the richest men in America when he owned Rockwood, and the fortune he spent had been built on speed. His family firm, Howland & Aspinwall, founded by his mother’s relatives, had dominated the China trade for years, importing porcelain, silk, tea, and opium aboard ships that were among the fastest afloat. The opium is worth noting because it was legal, because it was extremely profitable, and because the families who traded it considered the business essentially no different from the silk and porcelain that shared its cargo space.
The Rainbow, built for the firm in 1845, is considered the first true clipper ship ever built, and the Sea Witch that followed it set a record for the voyage from China to New York that stood for more than a century and a half. Contemporary accounts noted that by 1837 Aspinwall’s personal fortune already exceeded Cornelius Vanderbilt’s, which in the 1830s was a statement that needed no elaboration, and if true it made him one of the three or four richest men in the country before he turned forty. Along with the Pacific Mail company he had co-founded with Bartlett in 1848, Aspinwall poured his money and energy into the Panama Railroad, the first transcontinental railroad in the Americas, completed in 1855 at a cost of $8 million and built by more than 7,000 workers recruited from around the world, in conditions that killed hundreds of them through tropical heat and Panamanian jungle disease. It was one of the deadliest construction projects of the nineteenth century, and the railroad that resulted was one of the most profitable, and both facts fed the same fortune.
He retired from business in 1856 at forty-nine with a fortune large enough that the retirement stuck, and turned his attention to the estate, arriving every summer on his private yacht the Firefly and expanding the grounds to roughly 200 acres. He filled the house with paintings attributed to Velázquez, Rubens, Titian, Leonardo, Gros, and others, assembling a collection that would have been considered important in any public museum but hung instead in a private house on a bluff that most people would never see. He fitted out a hall designed in Paris with walnut woodwork, whose sober and rich beauty drew praise from every critic who walked through it. Visitors arriving by yacht or carriage found themselves moving through rooms whose decor was so distinct that each space felt like a separate world.
Aspinwall treated Rockwood as a kind of private gallery, a place where the thing on display was not merely a collection of art but the idea that a single man could afford to put all of this behind one front door. His public life ran on the same scale as his private one. He was a founding figure of both the Metropolitan Museum of Art in 1869 and the American Society for the Prevention of Cruelty to Animals in 1866. During the Civil War he undertook a secret mission for the Union, funded with millions of dollars in Treasury bonds, to prevent British shipbuilders from completing ironclad warships intended for the Confederacy.
He died of a heart attack in Manhattan on January 18, 1875, and was buried in Green-Wood Cemetery in Brooklyn, and the fortune he left was enough to maintain Rockwood in the style he had intended without any of his heirs having to do anything but stay alive. The estate passed to his son, General Lloyd Aspinwall, a Civil War veteran who had married Harriet Prescott Wolfe, the granddaughter of James De Wolf, a man who had made his own fortune in the slave trade before becoming a United States senator. Lloyd became the founding president of the Jekyll Island Club off the coast of Georgia, a winter retreat that would rival Rockwood as a gathering place for the men who ran the American economy, and its membership roster read like a directory of Gilded Age fortunes. He died in 1886, and with no direct Aspinwall heir able to manage an estate of that size, Rockwood was put up for sale.
The buyer that same year paid the same amount Bartlett had originally paid for the same land, and arrived with plans that made everything Bartlett and Aspinwall had done look modest. William Avery Rockefeller Jr. had grown up knowing two things about his father that the rest of the country only discovered much later. The first was that William Avery Rockefeller Sr.
was a bigamist. The second was that the man had made his living as a traveling con artist, selling fake cancer cures under a false name to people desperate enough to believe him. The son who grew up in that household, born in Richford, New York, on May 31, 1841, became one of the richest men in the history of the United States. The gap between the father who sold quack medicine from a wagon and the son who built the second-largest private home in America on the Hudson River is one of the most astonishing facts in American biography.
William Jr. started at sixteen as a clerk in Cleveland, opened his own commission firm at twenty-one under the name Hughes & Rockefeller, and entered the oil business directly in 1865 by founding his own refinery in Ohio. Two years later that refinery was merged into the partnership run by his older brother John, and William took charge of the resulting company’s export operations in New York. The company became Standard Oil in 1870, and William served as its principal New York representative until the United States Supreme Court ordered the trust broken up under the Sherman Antitrust Act in 1911.
Beyond oil, William built a position in railroads, utilities, and banking, and helped develop the National City Bank of New York, the institution his family’s alliances would help transform over the next century into part of what is known today as Citigroup. Alongside railroad titans Edward H. Harriman and Jacob Schiff, and bank president James Stillman, William helped control some of the most important railroads in the country, including the Union Pacific, the Chicago & Alton, and several major Texas lines. The partnership with Stillman ran deeper than business.
Stillman’s daughters, Isabel and Elsie, married William’s sons, Percy and William Goodsell Rockefeller, binding the two families through a double marriage that merged banking and oil into a single dynastic interest. Percy Rockefeller, a Yale graduate and Skull and Bones member, sat on the boards of more than fifty companies, from Anaconda Copper and Bethlehem Steel to Remington Arms and Western Union, though he was later implicated in the massive Ivar Krueger fraud of 1932 that cost investors around $200 million. The Anaconda connection was itself the product of one of the most notorious stock manipulations in Wall Street history, and William Rockefeller’s fingerprints were all over it. In the late 1890s, William and his Standard Oil partner Henry H.
Rogers formed the Amalgamated Copper Mining Company as a holding company intended to take over the American copper industry. They bought the core Anaconda mines from Montana copper king Marcus Daly for $39 million on the condition that Daly deposit the check uncashed in the friendly National City Bank. They then created a shell company that bought Anaconda not for cash but for $75 million in new Amalgamated stock. They borrowed the original $39 million from the bank using that same stock as collateral.
They sold the $75 million in stock to the public, repaid the loan, and pocketed a $36 million profit without spending a dollar of their own money. The economist Robert L. Heilbroner, writing in 1953, described it as unadulterated chaos marked by staggering dishonesty. The resulting company, renamed Anaconda Copper, came to control the Montana mines and by the late 1920s ranked as the fourth-largest corporation in the world.
The men who had stolen their way into it lived on the Hudson and slept in palaces, the kind of detail union organizers tended to remember. By 1918, when Forbes published the first list of America’s richest individuals, William’s personal fortune stood at about $150 million, tied with banker George F. Baker for fourth place nationally, behind only Andrew Carnegie and his brother John, whose fortune was then estimated at $1. 2 billion.
William had married Almira Geraldine Goodsell in Fairfield, Connecticut, on May 25, 1864, and the marriage itself was part of the Standard Oil structure. Almira’s sister Esther married Oliver Burr Jennings, one of the company’s original shareholders, meaning the Rockefeller and Goodsell families were bound into the oil trust through two double marriages, just as the Rockefeller and Stillman families would be bound into banking a generation later. He bought Rockwood from the Aspinwall estate in 1886, and his decision to settle on the Hudson is attributed largely to the pull of his brother John building the adjacent Kykuit estate in Pocantico Hills, meaning one brother’s real estate choice effectively established the multi-generational Rockefeller stronghold in the lower Hudson Valley. The final Kykuit was a four-story house of about forty rooms and 36,000 square feet on roughly 200 acres, comfortable, distinguished, and perfectly suited to the richest family in America.
William looked at it from next door and built something five times larger. William Rockefeller’s first decision was to get rid of what was already there. Accounts differ on what he did with the existing Bartlett-Aspinwall castle. Some sources describe an extensive renovation and expansion of the original stone structure.
Rockefeller himself insisted he ordered a complete demolition and rebuilding from scratch, with the old stones recycled into the construction of new stables. The question of what actually happened has never been definitively resolved, and that ambiguity itself is telling. Perhaps Rockefeller believed the difference between a massive renovation and a complete rebuilding was a matter of pride, or perhaps he did not really remember what he had authorized, and both possibilities say something about the scale of money being spent. The architect he hired to oversee whichever version of the work was actually carried out was Ebenezer L.
Roberts, a New York designer whose practice was built on institutional and residential commissions in the city. Roberts died in 1890 in the middle of the project, leaving Rockefeller with a half-built 204-room mansion and no architect. He turned to Carrère and Hastings. John Merven Carrère and Thomas Hastings had met as students at the École des Beaux-Arts in Paris.
Both later joined McKim, Mead & White in New York before striking out on their own in 1885. Their first major commission came through a family connection to Standard Oil. Thomas Hastings’s family knew Henry Flagler, one of the original Standard Oil partners, and Flagler hired them to design the Ponce de León Hotel in St. Augustine, Florida.
The Ponce de León, completed in 1888, was a Spanish Renaissance landmark and the largest poured-concrete structure built at that time, and its success put the firm on the map of American architecture at the moment that map was being redrawn with money. By the time they took on the interiors of Rockwood Hall in the early 1890s, Carrère and Hastings had become the preferred architects of the Gilded Age fortunes at their most concentrated. They went on to build for the Vanderbilts, the Fricks, the Astors, the Whitneys, the Goulds, and the Harrimans, assembling a client list that reads like an index of a book on American industrial capitalism. In 1897 they won the famous competition over McKim, Mead & White to design the New York Public Library, which remains their most prominent New York landmark.
The landscaping was entrusted to Frederick Law Olmsted, who by the 1890s was the most famous landscape gardener in the country, and had been ever since designing Central Park. Olmsted designed about 26 acres of formal gardens around the mansion, arranged a wide variety of ornamental and rare trees across the broader grounds, and linked miles of winding carriage roads that connected the main house to its farms, stables, and outbuildings. Those roads were designed with enough structural intelligence that their remnants survive today as public walking trails, a better monument than most landscape architects get. By 1890 Olmsted was an old man at the end of a career that had given America Central Park, Prospect Park, and the grounds of the United States Capitol.
Rockwood Hall was one of the last major private commissions he accepted before his health declined and his practice passed to his sons. William and Almira Rockefeller steadily expanded their landholdings around the original Aspinwall acreage through more than a decade of acquisitions, absorbing farms and parcels until the estate covered nearly a thousand acres. The total cost of the purchase, the demolition or renovation, and the rebuilding came to about $3 million, which in 2025 currency is roughly $108 million. Most of that sum was spent in a decade when the average American’s annual income was below $500.
Rockefeller himself is said to have claimed he did not know and did not much care what the final figure was until after it was spent, the kind of statement only a man with nine-figure assets could make. When completed, the mansion measured 174 feet by 104 feet, rose four stories, and contained 204 rooms. The New York Times ranked it second only to Biltmore in beauty and cost. That comparison was the one that stuck.
Though anyone who walked through the front door and saw what was inside might be forgiven for thinking the order should have been reversed. Two intersecting halls formed the backbone of the house, floored in intricate mosaic tile and sheathed floor-to-ceiling in American oak, meeting beneath a cathedral glass dome that cast colored light down the staircase into the rooms below. The entrance hall was decorated with onyx and carved marble, materials chosen specifically because they could not be faked and because their cost was obvious to anyone who had ever priced a mantelpiece, and at its center stood a fireplace built around a circular hearthstone twenty feet in diameter, its surface carved with Italian eagles. The hearthstone alone was a statement.
Twenty feet of carved stone in a room you crossed to reach the rooms you actually used. Decorated with eagles from a country the family had never lived in, because the vocabulary of the Gilded Age entrance hall was a vocabulary of borrowed grandeur, and the borrowing was the point itself. Rockefeller and his architects gave every major room its own physical identity, so that walking through the house was like moving through a series of display galleries rather than a sequence of domestic spaces. The music room was paneled in pale green satinwood and lit at night by 250 electric lamps arranged in what observers described as deliberate artistic carelessness.
One of the fashions of the Gilded Age was that lighting should look as though no one had thought about where to put it, which of course required a great deal of thought about where to put it. The library took a different approach, its walls covered floor-to-ceiling in Circassian walnut, a precious wood prized for its wavy figuring, centered on a fireplace of black Levantine marble imported from the eastern Mediterranean. The breakfast room featured a ceiling painted dark blue and decorated with gilded zodiac symbols, making the first meal of the morning feel like dining beneath a painted sky. The building contained twenty-one fireplaces, fourteen principal bedrooms on the upper floors, and fifteen additional rooms for staff, and the entire structure was designed to be fireproof room by room.
It was an unusually cautious decision for a stone-and-wood house of that era, but it reflected a genuine concern. The wooden Tarrytown train station used by the Rockefellers, built in 1890, later burned down from a single discarded cigarette in 1922, proving the concern justified. The house moved people between floors via two Otis passenger elevators, technology that had only become commercially viable a few decades earlier when Elisha Otis’s safety brake made the machines fit to carry people rather than freight. One elevator was reserved for the family and their guests.
The servants used the second to move linens, supplies, and household goods between floors without appearing on the staircase at the same time as the owners. A separation of movement that was an architectural expression of a social principle. The working hands that ran the house were meant to remain invisible to the eyes of the people enjoying it. This was hardly unique to Rockwood Hall.
Gilded Age mansions were designed entirely around the idea that a family of six or eight could live in a building staffed by forty or fifty people without seeing any of them unless they rang a bell. The architecture existed in large part to make that concealment physically possible. Heating was provided through hot-air vents in the floors rather than relying on fireplaces alone, giving Rockwood Hall a level of climate control far ahead of most private homes of the era. The technology and the craftsmanship were designed together to deliver the same message: the house contained everything.
But the house was only the center of something much larger. The estate surrounding the mansion operated as a self-contained agricultural and recreational complex, not merely a private residence, designed so the Rockefeller family could be almost entirely self-sufficient without leaving the property. The stables were a three-story granite building housing forty individual stalls for horses and carriages, built to standards that in most counties would have qualified it as a public building in its own right. Seventeen greenhouses stood in their own complex, used to grow cut flowers and produce year-round regardless of season, so that the dining table at Rockwood Hall was decorated with fresh flowers and fruit in January just as in July.
A stone icehouse with a storage capacity of about 400 tons provided a steady supply of ice for refrigeration and hospitality through the summer months. Near the water stood the boathouse, connected to the main grounds by a long steel bridge spanning the tracks of the New York Central Railroad that ran along the riverbank. That iron crossing was the reason the entire string of river towns, from Irvington through Tarrytown to North Tarrytown, had become attractive to wealthy New Yorkers in the first place. And the bridge was Rockefeller’s solution to the problem of having a railroad line between his house and his boat.
Beside the boathouse was a private pier built for Rockefeller’s steam launch, which he used to cross the Hudson with the same casualness other men used carriages. This entire arrangement, bridge, pier, launch, and boathouse, existed only so that a man who already owned a private train station could also have a private waterfront. His personal touches extended even to the livestock. A flock of Southdown sheep grazed the mansion’s lawns as ornament rather than working animals.
The breed had been developed in the late eighteenth century by English sheep breeder John Ellman in the chalk hills of Sussex, and American Gilded Age landowners prized them for their ability to make lawns look like an English painting with nothing more than grass and fencing. A separate herd of Jersey cows was kept for the practical purpose of supplying the house with fresh milk and butter. Between the cattle, the greenhouses, the icehouse, the orchards, and the vegetable gardens, the estate produced its own dairy, flowers, fruit, ice, and a large share of its own food. The result was a property that could run for weeks on end without receiving anything from the outside world except the mail.
That, of course, was the entire point. The great Gilded Age estate was not merely a house with a large garden. It was an attempt to build a private universe, and its measure of success was how completely the family inside it could forget that anyone else in the world existed. The most telling extravagance was the private railroad connection and station built directly onto the estate grounds along the Hudson Line of the New York Central, so that William Rockefeller’s daily commute to Tarrytown and from there to Grand Central Terminal in Manhattan could be arranged entirely on his own schedule rather than the public timetable.
His brother John enjoyed the same privilege in Pocantico Hills, where the family spent a decade and nearly $700,000 buying an entire village just to reroute the rail line away from their property entirely. The brothers solved the problem of commuting to Manhattan the simple way, by making the railroad come to them, a solution available to almost no one else in New York State. The brothers owned two adjoining estates, each with its own private rail connection, each surrounded by hundreds of acres of land assembled piece by piece over decades. Together they formed the two most important private residential properties in Westchester County, a county not lacking in important properties.
In December 1895, the estate hosted the kind of event that showed exactly the purpose for which it had been built. William Rockefeller’s daughter Emma married Dr. D. Hunter McAlpin Jr.
at Rockwood Hall at noon on a December day in 1895, and the New York Times covered the occasion as one of the most important social events of the season, which was precisely the purpose the house had been built for. Occasions on which the family’s wealth could be displayed in its natural setting, surrounded by its own gardens, livestock, and greenhouse flowers, on land it owned for a thousand acres in every direction. Nineteen years later, the family name itself was being shouted by crowds in the streets. William Rockefeller’s business interests, along with those of his brother John and his nephew, were tightly bound up with the Colorado Fuel and Iron Company, whose miners went on strike in September 1913 over wages, the eight-hour day, and union recognition.
Mary Harris Jones, known to the world as Mother Jones and dubbed by a press that both feared and admired her “the most dangerous woman in America,” was in her eighties when she traveled to Colorado to help lead the strike, carrying with her decades of experience organizing miners and their wives and children through the coal fields of Pennsylvania and West Virginia. On April 20, 1914, the conflict produced what conflicts of this kind always threaten and almost never deliver. The Colorado National Guard and company guards attacked a camp of striking miners and their families in Ludlow, Colorado, killing at least twenty people. Eleven of the dead were children, burned alive when the guards set the tents on fire.
The Ludlow Massacre sent a wave of public fury rolling east across the country, arriving at the Rockefeller doorstep in Manhattan and Westchester County at the same time. Protesters gathered outside the Rockefeller offices in New York, and labor leaders publicly called Rockefeller Jr. a “half- vampire. ” The public relations disaster was severe enough that the family brought in Ivy Lee, a publicist often credited as the founder of modern public relations, to manage the crisis.
Though Lee’s efforts to rehabilitate the family’s reputation came under attack as manipulation, earning him the nickname “Poison Ivy” among the press. Mother Jones eventually met face to face with the nephew, and the meeting is credited with helping bring about reforms in the company’s mines, a sentence that compresses an immense amount of human suffering into a very short space. During the worst of the unrest, both Rockwood Hall and the neighboring Kykuit estate faced real threats and credible rumors of the houses being stormed by angry mobs, and local Westchester authorities mobilized additional police protection around both properties to keep the family safe. The house built to display wealth on the society pages of New York briefly became a fortified site.
Its thousand acres of lawns and gardens suddenly looked less like ornament and more like a defensive perimeter. William Rockefeller died at Rockwood Hall in 1922 at the age of eighty-one. In a detail that tells you how far the public consequences of the family’s business dealings followed its members even into their own homes, his funeral was held on the estate grounds under police guard. At his death, the New York Times reported that he left a gross estate of $102 million, reduced to about $50 million after $30 million in debts and $18.
6 million in inheritance and estate taxes were paid. He had fathered six children. Lewis, the eldest son, died in infancy. Emma had married at Rockwood Hall in 1895 and settled in New York.
William Goodsell Rockefeller became treasurer of Standard Oil of New York and married Elsie Stillman, further cementing the ties between the two families. Ethel Geraldine married Marcellus Hartley Dodge Sr. , and several of William’s children and grandchildren later joined the Jekyll Island Club off the coast of Georgia. The same winter retreat once presided over by General Lloyd Aspinwall, the man who had owned Rockwood Hall before them, closing a circle of ownership and membership that had been closing on itself for forty years.
His wife Almira had predeceased him, and with her gone and the children scattered into their own homes and marriages, there was no clear answer to what should be done with a 204-room mansion on a thousand acres of Hudson River highlands. By the late 1930s, Rockwood Hall stood empty and decaying. After William’s death, the property had been converted into a country club, but the club collapsed and declared bankruptcy in 1936, and the Chase National mortgage went into foreclosure. The buildings sat exposed to weather and vandals for two full years, with no one living in them and no one paying to maintain them.
In 1938, John D. Rockefeller Jr. , William’s nephew and by then the steward of the family’s Westchester holdings, bought the bankrupt club and its remaining 220 acres outright from Chase Bank for $244,374. The precision of that figure down to the last dollar is itself a kind of elegy.
The house that cost $3 million to build, that had been sold to the family for $150,000, was being bought for the third time for an amount that would not have covered the original cost of its greenhouses. That number deserves to be lingered over. The construction of the house alone had cost $3 million in the 1890s, the equivalent of $108 million in 2025 dollars, and the nephew got it back in full for a quarter of a million, which tells you everything about what thirty years of neglect and a failed country club can do to the value of any building. The purchase was seen at the time as a defensive move, to keep a decaying property bearing the Rockefeller name out of the hands of developers or speculators who might exploit its history for their own ends.
For three years afterward, John Jr. left the building standing while the family decided what to do. No one in the family wanted to live there, and the attempt to revive it as a club or resort had already been tried, and that attempt had lasted barely a decade before collapsing into bankruptcy and foreclosure. And the Rockefeller family, as a family, did not maintain buildings it considered outdated.
They had already demolished John D. Rockefeller’s original mansion on West 54th Street in Manhattan rather than sell or donate it. The pattern continued; if a structure no longer served a purpose, the family instinct was to erase it rather than leave it standing as someone else’s idea of a landmark. In 1941, with no alternative satisfying anyone, John Jr.
gave the order.