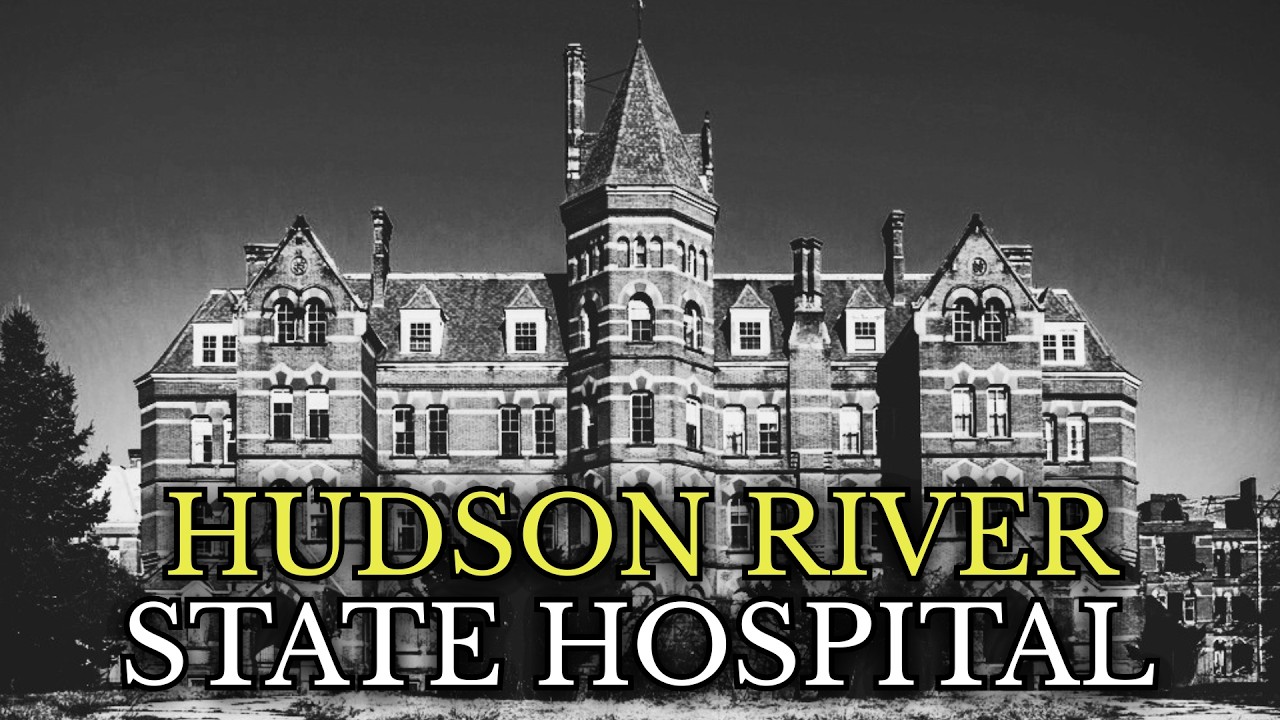
The fog rolls low over the Hudson Valley, curling around broken glass and collapsed brick like it is trying to hide what happened here. Somewhere behind these walls, a corridor stretches for what feels like a quarter of a mile, doors hanging off rusted hinges, sunlight slicing through holes in a roof that gave up decades ago. This is what remains of Hudson River State Hospital, once one of the largest, grandest asylums in the entire country. It was built on a promise: that beauty, fresh air, and careful attention could heal even the most broken minds.
For a while, it kept that promise. But somewhere between the 1870s and the 1950s, something went wrong. A hospital built to house a few hundred patients in dignity and calm swelled to hold nearly 6,000 souls, until the wards meant for healing became halls of restraint chairs, ice baths, and forgotten names. Patients who arrived hoping for care sometimes left only in an unmarked grave on a quiet hillside behind the buildings.
Today, urban explorers whisper about voices in empty stairwells and cold spots in the old wards. Stories passed down until no one can say where history ends and legend begins. But before the ruins, before the fires, before the ghost stories, there was a dream, a dream about what medicine, architecture, and compassion could accomplish together. In the early 1800s, America had no real answer for mental illness.
Families who could not manage a struggling relative had only a handful of grim options. Some were locked in attics or back rooms, hidden from neighbors out of shame. Others were sent to almshouses, crowded alongside the poor, the elderly, and the orphaned, with no distinction made between hunger and madness. The worst cases ended up in jails, chained beside criminals because society simply did not know where else to put them.
There was no science of the mind yet, not in the way we understand it today. There was only fear, confusion, and a deep discomfort with anything that looked like madness. Reformers on both sides of the Atlantic began pushing back against this cruelty. In England, a Quaker tea merchant named William Tuke had opened a retreat in the 1790s built on the belief that kindness, routine, and a peaceful setting could do more for a troubled mind than chains ever could.
The idea crossed the ocean slowly, but it crossed. In America, reformers like Dorothea Dix spent years traveling from statehouse to statehouse, describing in horrifying detail what she had witnessed in jails and almshouses—people in filthy cells, in restraints, in complete neglect—and demanding that states build proper hospitals instead. Her campaigns shamed legislature after legislature into action. The philosophy that grew out of this movement became known as moral treatment.
It suggested that people suffering from mental illness were not monsters or sinners being punished by God. They were patients, and patients could heal if they were given the right environment: fresh air, natural light, useful daily work, kindness instead of chains, and beauty instead of squalor. It was a hopeful, almost gentle idea in a century that had not shown much gentleness toward the mentally ill. New York State took this idea seriously.
In 1843, the state opened its very first public asylum built specifically for the insane in the city of Utica. It was meant to be a model of the new approach, a place where patients would live in structured comfort rather than suffering in isolation. For a while, it worked exactly as intended. Patients had gardens to walk through, workshops to occupy their hands, and doctors who genuinely believed recovery was possible.
But success brought its own problem. Families who once hid a struggling relative in an attic now had somewhere to send them instead. Within just a few years, Utica was already filling beyond what its planners had imagined. By the 1860s, the hospital built for a few hundred patients was straining well past its original capacity, with waiting lists stretching across the state.
The very compassion that made moral treatment appealing was also what doomed it to be overwhelmed. If one asylum could barely keep pace with demand, New York would need another. Around this same time, a Philadelphia physician named Dr. Thomas Story Kirkbride was refining an idea that would shape asylum architecture across the entire country for the next hundred years.
Kirkbride believed the building itself was part of the treatment. He proposed long, staggered wings that fanned outward from a central administrative section, allowing sunlight and fresh air into every ward while still separating patients by sex and by the severity of their condition. Calm patients would occupy wings closest to the center, while more disturbed patients were placed further out, in wards designed to contain agitation without overcrowding the common rooms. It was meant to be a machine for healing, built from brick, granite, and good intentions.
Kirkbride published his design principles in 1854, and within a decade, states from Massachusetts to Ohio were adopting what became known simply as the Kirkbride plan. New York’s lawmakers were watching all of this unfold. With Utica bursting at the seams and the Kirkbride plan proving itself across the country, the state legislature began looking for a second location. A fresh site where a new asylum could be built from the ground up using the very latest thinking in psychiatric care and institutional design.
They wanted more than just another hospital. They wanted something that would stand as a symbol of progress along one of the most scenic stretches of river in America, the Hudson. In 1866, Governor Reuben Fenton signed off on a bold plan. New York would build a second state asylum, one designed from the very beginning around the newest ideas in psychiatric care.
A commission was formed to travel the state and find the perfect location, and their list of requirements was demanding. They wanted elevated ground for good drainage and fresh air, a reliable water source, fertile land for farming, and most importantly, a view. The reformers behind moral treatment believed scenery itself had healing power. Patients who woke each morning to rolling hills and open sky, they argued, would recover faster than those staring at brick walls in a crowded city.
The search led the commission to Dutchess County, just north of the city of Poughkeepsie, along the eastern bank of the Hudson River. The land they found had a rich and layered history. Portions of it had once belonged to the Roosevelt family and other sections to the Davis family, prominent Hudson Valley landowners whose names were already stitched into the story of the region. Local citizens, eager to bring the prestige and economic benefit of a major state institution to their community, supported the effort to assemble the site, which eventually stretched across more than 300 acres of rolling farmland with sweeping views of the river below.
Exactly the kind of setting moral treatment reformers had been dreaming about. But land alone was not enough. The commission wanted this new asylum to be more than functional. They wanted it to be beautiful, a place that would prove to the entire nation that New York took the treatment of the mentally ill seriously.
To achieve that, they turned to some of the most respected names in American design. Frederick Clarke Withers, a British-born architect known for his work in the Gothic Revival style, was chosen to design the buildings themselves. Withers had already built churches and institutions across the Hudson Valley, and his eye for dramatic, soaring architecture made him a natural fit for a project meant to inspire awe as much as comfort. For the ground surrounding the buildings, the commission brought in two names that would have made any city planner in America jealous: Calvert Vaux and Frederick Law Olmsted.
Just a few years earlier, these two men had transformed a stretch of unused land in the middle of Manhattan into Central Park, one of the most celebrated public spaces the country had ever seen. Now they would apply that same philosophy, using curving paths, open lawns, and carefully placed trees, to a very different kind of project, a landscape meant not for recreation, but for recovery. Vaux and Olmsted believed that the environment surrounding a patient could either soothe a troubled mind or make it worse. Every slope, cluster of trees, and winding walkway was placed with intention, designed to calm rather than confine.
Construction began in 1868, and from the very first foundations, it was clear this would be no ordinary building. Withers designed the main structure using the Kirkbride plan, but he layered onto it something few other asylums in the country could claim: a high Victorian Gothic style, all steep roofs, patterned brickwork, pointed arches, and soaring towers that looked more like a European cathedral than a hospital. Locals who watched the walls rise from the farmland began calling it a palace. A palace built not for royalty, but for the mentally ill.
A statement that even society’s most forgotten citizens deserved grandeur. The design followed Kirkbride’s staggered wing layout, with the main administrative building at the center and long wards extending outward on either side like the wings of a great bird—or, as some later described it, like a bat spreading its wings across the landscape. One side of the building housed male patients, the other housed female patients, and the layout was deliberately arranged so the two sexes would rarely cross paths. Even the chapel was carefully positioned so that men and women could attend services without ever laying eyes on one another.
Every hallway, staircase, and window was placed with a purpose. According to the architectural theories of the time, light and air were treatments. Inside, tall windows lined every ward to flood the rooms with natural light throughout the day. Common sitting rooms were placed at the end of each wing, giving patients a shared space to gather away from their sleeping quarters.
The central administrative section housed offices, a grand reception hall meant to greet visiting officials and families, and living quarters for the superintendent—a design choice meant to signal that whoever ran the institution would live alongside the patients in his care, not apart from them. But grand ambition came with a grand price tag. Original estimates for the project hovered around $800,000, an almost unthinkable sum for a public building in that era. As construction dragged on through the early 1870s, costs climbed higher, and questions began to surface.
In 1873, The New York Times published a sharp editorial criticizing the pace of spending on the project, accusing the Board of Commissioners of extravagance at a time when the state was watching every dollar. Whatever the precise details behind that criticism, the broader point stuck. A hospital meant to serve the state’s poorest and most forgotten citizens had become one of the most expensive public works projects New York had ever undertaken, and critics wondered aloud whether the state was building a hospital or a monument. There were also design compromises made along the way that would leave a permanent mark on the building’s appearance.
The female wing ended up smaller and less symmetrical than its male counterpart, the result of budget adjustments made partway through construction. It was a subtle imbalance, but one that architectural historians would point to for generations afterward as an early sign that even in a building designed around the ideals of moral treatment, practical concerns and financial pressure could quietly reshape the vision. Despite the criticism, construction pushed forward. By the time the exterior neared completion, it stood as one of the most architecturally ambitious public buildings ever constructed in the state of New York.
But in the early 1870s, all anyone knew was that something enormous was rising out of the Dutchess County farmland. A cathedral built not for worship, but for the hope of healing the human mind. Soon its doors would open and the first patients would step through them, unaware that they were walking into one of the most ambitious social experiments of the entire century. In October of 1871, the doors of Hudson River State Hospital finally opened to receive its first patients.
After years of construction, budget disputes, and newspaper scrutiny, the building stood ready. Dr. Joseph M. Cleveland was placed in charge of the new institution, tasked with turning Withers’ architecture and Vaux and Olmsted’s landscaping into a living, breathing system of care.
It was the most important test the moral treatment movement had faced in New York. Utica had proven the idea could work on a smaller scale. Now the state wanted to know if it could succeed on a grander one. Admission in those early years followed a careful process.
A patient typically arrived with a certificate signed by physicians and often a county judge—documentation meant to confirm that institutionalization was truly necessary rather than a convenient way to remove an inconvenient family member from view. Upon arrival, new patients were examined, bathed, issued hospital clothing, and assigned to a ward based on the severity of their condition. Casebooks were kept for every patient, recording symptoms, family history, and daily observations. A level of individual documentation that would become increasingly difficult to maintain as the population grew.
For the patients who arrived in those first years, life inside the hospital looked remarkably different from the asylums of just a generation earlier. Instead of chains and locked cellars, there were structured daily routines built around work, rest, and fresh air. Doctors believed idle hands and idle minds only deepen suffering, so patients capable of physical activity were organized into what the staff called work squads. Men tended the hospital’s extensive farmland, raising crops and livestock that helped feed the entire institution.
Others worked in the tailor shop, mending and creating clothing for patients and staff alike, or in the shoe shop, learning trades that gave their day structure. Women were often assigned to laundry work, sewing, or helping in the kitchens—tasks considered suitable to the era’s expectations, but also genuinely valued by the institution’s daily operations. Beyond labor, there were deliberate efforts to bring joy and normalcy into patients’ lives. The hospital hosted dances in its assembly hall, evenings where patients dressed in their better clothes and moved to music played by staff or visiting musicians.
A small taste of the social world many had been separated from. There were religious services in the chapel, offering comfort and routine to patients regardless of the ward they came from. As the decades passed and technology advanced, the hospital even began showing motion pictures to patients, a novelty at the time that brought moments of wonder into otherwise structured days. Staff lived much of their lives on the grounds as well, many housed in dormitories within the hospital complex itself.
Nurses and attendants wore uniforms, followed strict schedules, and were expected to embody the same principles of calm, order, and compassion that the entire institution had been built around. In these early years, the relationship between staff and patients was closer to what the moral treatment reformers had envisioned: individualized attention, a manageable number of patients per ward, and genuine belief among the doctors that recovery was not just possible, but likely, if the right environment was maintained. For a time, it seemed the vast experiment along the Hudson was working exactly as intended. Patients who might have spent their lives locked away in an attic or thrown into a crowded almshouse now had gardens to walk through, trades to learn, and doctors who saw them as people capable of healing rather than problems to be hidden away.
The hospital’s reputation grew, and with it something the founders had not fully anticipated. Word of Hudson River State Hospital’s care and its beautiful grounds began spreading well beyond Dutchess County, and families across the state started sending relatives who needed help. What began as a carefully calibrated system built for a specific, manageable number of patients was about to face a challenge that would test every principle it had been founded upon: the simple, relentless force of ever-increasing demand. By 1890, fewer than twenty years after its doors first opened, Hudson River State Hospital was already housing more than 900 patients.
On paper, that number might have seemed manageable for a building of its size, but the wards had been designed around the idea that smaller, more intimate groupings allowed for real individualized care. Nine hundred patients spread across those staggered wings was already stretching that theory thinner than its architects had ever intended. And the numbers kept climbing. Word of the hospital’s reputation, its scenic grounds, its structured work programs, its promise of genuine treatment, continued to spread across New York State.
Families who once had nowhere to turn now saw Hudson River State Hospital as a real option, and judges committing patients through the courts saw it the same way. The state responded the only way it knew how. It kept building. New wards were added onto the original structure throughout the 1880s and 1890s.
Additional cottages went up on the surrounding farmland, part of a broader movement across American asylums toward smaller, home-like buildings for patients considered well enough to live with a bit more independence. Each addition was meant to relieve pressure on the main building. Instead, each new addition seemed to attract just as many new patients as it accommodated. The patients arriving during these decades came from an increasingly broad cross-section of New York society.
Some suffered from what doctors of the era diagnosed as melancholia or mania. Others were elderly patients with what would later be understood as dementia, immigrants struggling with the trauma of dislocation and poverty, or women committed for behavior that a more permissive era would never have considered a sign of mental illness at all. The hospital had been built to treat a relatively narrow category of severe mental illness. It became a catch-all for a society that still had no good answer for poverty, old age, or nonconformity.
By the turn of the century, Hudson River State Hospital was no longer just the grand Gothic building visible from the river. It had become a sprawling campus, an entire small town devoted to psychiatric care, with its own farm operations, its own power plant, its own staff housing, and its own internal economy of labor and trade. The scale was remarkable, but it also revealed a growing problem that no amount of construction could fully solve. The original vision was becoming harder and harder to maintain as the population climbed into the thousands.
The very qualities that made the hospital successful were now working against it. Beautiful grounds and a strong reputation brought more patients. More patients required more buildings. More buildings required more staff, more funding, and more administrative oversight.
And every layer added to the system pulled the institution a little further from the intimate, almost gentle model of care that the moral treatment reformers had first imagined back in the 1850s. What had begun as a carefully designed therapeutic environment was slowly transforming into something closer to a machine built to manage numbers rather than nurture individuals. By the early 1900s, whispers of concern had already begun circulating among hospital administrators and state officials. Reports noted that certain wards, originally designed to comfortably house a modest number of patients, were now packed well beyond their intended limits.
Beds lined hallways that had never been meant to serve as sleeping quarters. Staff who had once known every patient’s name and history now found themselves responsible for dozens, then hundreds, of individuals they could barely keep track of. The hospital was not failing because its founders had been wrong about the healing power of architecture, nature, and structure. It was failing because success itself—an ever-growing flood of patients seeking help—had outpaced every plan the original architects and doctors had put in place.
And this slow swell, decade after decade of quiet overcrowding, was only the beginning of a much darker chapter still to come. As the patient population climbed year after year, the gentle daily routines of the hospital’s early days began giving way to something harsher, a system built less around individual healing and more around simple control. With wards holding far more people than they were ever designed for, staff needed tools to manage patients who became agitated, violent, or unmanageable. And the tools available to nineteenth- and early twentieth-century medicine were often as frightening as the conditions they were meant to treat.
One of the most notorious devices used across asylums of this era, including Hudson River State Hospital, was known as the Utica Crib. It looked almost like an oversized infant’s crib, a wooden enclosure with a barred or slatted lid that could be latched shut over a patient lying inside. Originally designed with the intention of preventing patients from harming themselves during violent episodes, the crib instead became a symbol of everything moral treatment had promised to leave behind. Patients could be confined inside for hours, sometimes far longer, their movements reduced to nothing while attendants attended to the growing number of others requiring supervision.
Alongside the crib, hospitals of this era relied on devices like the Rush Tranquilizing Chair, named after the physician who popularized it decades earlier. The chair restrained a patient’s arms, legs, and sometimes even their head. It had been designed with genuine medical theory behind it—the belief that reducing physical stimulation could calm an overactive mind—but in practice, it often amounted to little more than prolonged physical confinement dressed in the language of treatment. Hydrotherapy became another cornerstone of care during this period, and Hudson River State Hospital, like most large asylums, built entire treatment rooms devoted to it.
Patients were placed in continuous baths, sometimes for hours, at controlled temperatures meant to soothe agitation. Others underwent the opposite treatment: brief but intense cold plunges or needle-spray showers meant to shock the nervous system into calm. Wrapped wet sheet treatments were also common. Some patients did report a genuine calming effect from these treatments.
For others, being strapped into tubs or wrapped tightly against their will only deepened their distress. Medication offered doctors another way to manage the growing ward populations. Chloral hydrate and paraldehyde became common sedatives by the late 1800s and into the early 1900s, prescribed to quiet patients who might otherwise require constant physical supervision. These drugs came with their own dangers—dependency, over-sedation, and side effects poorly understood at the time—but for an institution stretched thin across thousands of patients, they offered a practical but imperfect solution to an impossible staffing problem.
Straitjackets and other mechanical restraints remained in regular use as well, particularly on wards housing patients considered most likely to harm themselves or others. By the 1930s and 1940s, newer and more invasive treatments arrived alongside the older ones. Insulin shock therapy, and later electroconvulsive therapy, became part of the hospital’s treatment arsenal, reflecting a broader shift across American psychiatry toward more aggressive medical intervention as the patient population continued to swell far past what individualized care could manage. Behind all of this stood the staff themselves, men and women whose working lives were as rigidly structured as the patients’ daily routines.
Attendants and nurses typically worked shifts stretching twelve hours or longer, six days a week, for wages that hovered around $54 a month in the early decades of the twentieth century, modest even by the standards of the time. Many lived directly on the hospital grounds in staff housing, subject to curfews, punch-clock schedules, and strict codes of conduct that governed nearly every aspect of their behavior both on and off duty. It was an institution within an institution, a small, tightly controlled society built to keep an ever larger population of patients contained, calm, and manageable. Turnover among attendants was constant.
The work was physically exhausting and emotionally draining, and the pay rarely reflected either. Many who stayed did so because the hospital offered something increasingly rare during difficult economic stretches of the early twentieth century: steady housing, steady meals, and a steady paycheck, even if that stability came at the cost of long hours in wards that grew more crowded every year. None of this happened because the doctors and administrators at Hudson River State Hospital were cruel by nature. Many genuinely believed in the treatments they were applying, working within the limited medical understanding available to them, and under the crushing weight of a patient population that had grown far beyond anything the original architects had planned for.
But belief and good intention could not erase the reality experienced by patients confined to cribs, strapped into chairs, or left shivering in wet sheets for hours at a time. The hospital that had opened its doors in 1871 promising light, air, and dignity now found itself relying on methods that, decades later, would be remembered as some of the darkest chapters in American psychiatric history. By the middle of the twentieth century, Hudson River State Hospital had grown into something almost unimaginable to the men who broke ground on the site back in 1868. By the early 1950s, the hospital’s population had swelled to nearly 6,000 patients.
To accommodate this staggering growth, the hospital continued expanding its footprint well into the twentieth century, adding newer, taller buildings that had almost nothing in common with the low, sprawling Gothic wings of the original design. Where the 1870s buildings had been built around light, air, and gentle horizontal expansion, the newer construction reflected a very different priority: vertical density, fitting as many patients as possible onto the limited buildable land the hospital still had available. The Second World War brought further strain to an already overtaxed system. As young men left for military service, hospitals across the country, including Hudson River State Hospital, faced severe staffing shortages.
Trained attendants and nurses became difficult to replace, and the hospital was forced to adapt its operations in ways that stripped away much of the individualized dignity the moral treatment reformers had once championed. Dining rooms that had once served patients with some degree of ceremony shifted toward cafeteria-style service, patients moving quickly through lines to receive meals on simple metal trays rather than the china place settings used in earlier decades. It was a small change on paper, but symbolically significant: a shift away from treating patients as individuals deserving of comfort and toward managing them as a population requiring efficient processing. The hospital’s farm colony continued operating through these decades as well, with patients still tending livestock and fields under staff supervision.
But even farm labor had begun shifting in purpose. Where the original architects had envisioned useful work as a form of therapy, the farm operation now functioned first as an economic necessity: a way to feed thousands of patients as cheaply as possible on a state budget stretched thin by the sheer scale of the institution. Behind the scenes, the sheer administrative weight of running an institution this size had become its own kind of machine. Record keeping, staffing schedules, food service, laundry operations, and farm production all had to function in near-perfect coordination to keep nearly 6,000 patients fed, clothed, and supervised each day.
Yet for all this scale and organizational sophistication, something essential had been lost. Doctors who might have once known every patient under their care by name now oversaw wards containing dozens, sometimes over 100 individuals. Attendants moved through their shifts managing behavior and logistics rather than fostering the kind of personal relationships the original moral treatment philosophy had been built around. Outside the hospital’s walls, the entire field of psychiatric medicine was changing faster than any institution built on the old model could keep pace with.
New psychotropic medications began entering widespread use during the 1950s and 1960s—drugs capable of managing symptoms of severe mental illness in ways that simply had never existed before. For the first time, patients who once required constant supervision or confinement within a sprawling institutional campus could, in many cases, be stabilized well enough to live outside its walls entirely. Alongside these medications came a growing emphasis on psychotherapy and outpatient treatment, approaches that did not require a patient to be housed permanently on hospital grounds at all. Chlorpromazine, one of the first widely adopted antipsychotic medications, spread through American psychiatric hospitals during the 1950s, and its effects were profound.
Patients who had spent years confined to disturbed wards could, for the first time, hold conversations, follow routines, and in many cases, be discharged into community settings that would have been unthinkable a decade earlier. Outpatient clinics began opening in towns and cities across the state, offering an alternative to institutionalization that had not meaningfully existed before. This shift was devastating for the institution itself. As medication and therapy offered new alternatives, the massive campus that had once represented the cutting edge of psychiatric treatment began to look increasingly outdated—an expensive relic built for a model of care the country was rapidly moving away from.
Physical decline followed close behind this philosophical shift. Fire had always posed a serious risk in a complex this size, built largely from wood, brick, and aging infrastructure stretched across a century of continuous use. During the 1960s, a fire broke out that came dangerously close to reaching the hospital’s central administration building. The blaze was contained before it could destroy the structure entirely, but it served as a warning of just how vulnerable the aging campus had become, especially as state funding increasingly shifted away from institutional psychiatric care and toward the newer outpatient model.
Maintenance began falling further and further behind. Roofs went unrepaired. Plumbing and electrical systems, some dating back to the original 1870s construction, aged well past their intended lifespan. By the late 1970s, conditions inside portions of the original Kirkbride wings had deteriorated to the point that entire sections were closed off entirely, deemed unsafe for continued use.
Floors in some areas had begun to buckle and collapse under decades of neglect. The same brick and timber that had once been celebrated in newspaper editorials for their Gothic grandeur now crumbled under the weight of time and diminished investment. It was a quiet, almost invisible kind of collapse. Nothing as dramatic as a single catastrophic event, but rather a slow accumulation of closed wards, deferred repairs, and a shrinking sense of purpose.
The hospital that had once stood as a symbol of New York’s commitment to psychiatric care was now caught in an uncomfortable transition: still operating, still housing patients, but functioning within a shell far larger than its declining population and shrinking resources could justify. By the late 1980s, Hudson River State Hospital found itself caught in a strange contradiction. The original Kirkbride building received formal historic recognition, official acknowledgement of its architectural and historical significance, the very qualities that had made it a symbol of ambition more than a century earlier. Yet at roughly the same time this recognition was taking shape, the state was actively exploring plans to demolish large portions of the crumbling structure.
Preservationists and historians argued the building deserved to be saved and restored. State officials, faced with the enormous cost of maintaining an aging complex that could no longer serve its original purpose, saw an increasingly expensive liability. Historic status offered legal protection on paper, but it did nothing to solve the practical problem of what to do with buildings too large, too damaged, and too costly to simply maintain indefinitely. Public hearings on the building’s future drew impassioned crowds on both sides.
Some pleaded with the state to invest in restoration; others argued that no reasonable amount of money could justify saving a complex this size in this condition. The debate would drag on for years without a clear resolution, leaving the buildings to deteriorate further with each passing season while officials weighed options that never seemed to satisfy anyone completely. Through the early 1990s, the hospital continued operating at a fraction of its former scale, its population a distant echo of the nearly 6,000 patients it had once housed at its peak. In 1994, the state consolidated psychiatric services in the region, shifting operations away from the sprawling original campus and towards smaller, more modern facilities better suited to contemporary mental health care.
Finally, in 2003, the original Kirkbride campus closed its doors. The institution itself lived on a while longer in a smaller, renamed facility nearby, Hudson River Psychiatric Center, until that too closed in 2012, its last patients transferred to Rockland Psychiatric Center. What followed was a slow, painful unraveling. With no patients, no staff, and no clear plan for the property’s future, the vast campus was left largely exposed to the elements and to anyone willing to slip past failing security to explore its abandoned halls.
Urban explorers, drawn by the eerie grandeur of the empty Kirkbride wings, began documenting the decay. Photographs of peeling paint, collapsed ceilings, and long, silent corridors circulated online, drawing even more curious visitors to the site. Vandalism became a persistent problem. Windows shattered, walls marked, fixtures stripped from rooms that had once housed thousands of patients seeking help.
Security patrols struggled to keep pace with a property so vast that entire wings could go unchecked for days at a time. Local news outlets periodically ran stories about trespassers caught inside the crumbling wards, and each report seemed only to draw more curiosity rather than less, cementing the site’s reputation as one of the most notorious abandoned buildings in the entire Hudson Valley. Fire, the same danger that had threatened the complex decades earlier, returned with devastating consequences. In 2007, a lightning strike ignited a fire that tore through a significant portion of the abandoned buildings, reducing sections of the historic structure to blackened ruin.
It was a brutal reminder of just how vulnerable the aging complex remained, even in its emptiness. The destruction did not stop there. In the years that followed, portions of the campus continued to burn, some blazes attributed to accidental causes, others suspected to be deliberately set by trespassers exploring the property after dark. Fire struck again roughly a decade later, this time reaching sections of the administration building itself, the architectural heart of the entire complex, the very section that had first greeted patients back in 1871.
Each fire chipped away at what remained of the hospital’s original grandeur, turning sections of soaring Gothic brickwork into blackened shells open to the sky. What had once been celebrated in nineteenth-century newspapers as a marvel of American institutional design was, by the early twenty-first century, better known as a haunting backdrop for photographers, urban explorers, and increasingly storytellers drawn to the eerie silence of its forgotten halls. For more than a century, Hudson River State Hospital operated the way most large asylums of its era did: as a place that admitted people and, in some cases, a place that quietly buried them. Throughout the 1800s and well into the twentieth century, it was a grim reality across American psychiatric institutions that many patients who died within their walls had no family willing or able to claim their remains.
Some had been committed by relatives who never visited again. Others had drifted so far from their communities through poverty, estrangement, or the simple stigma attached to mental illness, that by the time they died, there was no one left to call. For institutions built to serve thousands, this created a practical and deeply uncomfortable problem: what to do with the bodies of patients no one came for? Like many state asylums of the period, Hudson River State Hospital maintained its own burial grounds on the property, modest plots of land set aside not for elaborate memorials, but for simple, often anonymous interment.
In many cases, graves were marked only with small numbered stones or metal markers rather than names, a practice common across psychiatric institutions of the era, intended more as an internal record-keeping system than a lasting tribute. Over the decades, as records were lost, markers deteriorated, or sections of land were repurposed, many of these burial sites became exactly what the hospitals’ critics feared: places where people who had already been forgotten in life were forgotten again in death. This pattern was not unique to the Hudson Valley. Asylums across the country built during the same era, from Ohio to Georgia to the Midwest, faced identical circumstances, and many have since become the subject of historical reckonings, cemetery restoration projects, and efforts by descendants trying to reclaim the identities of relatives lost to institutional anonymity decades earlier.
At Hudson River State Hospital, local historians and preservation groups have spent years working to locate, document, and honor burial sites connected to the institution, an effort complicated by incomplete records and the sheer passage of time. Genealogists and family researchers occasionally reach out to historical societies in the area, hoping to trace a distant relative who vanished from family records sometime in the late nineteenth or early twentieth century, only to discover decades later that the answer lies in a numbered plot rather than a named headstone. These small, quiet acts of rediscovery have become one of the few ways the hospital’s forgotten dead are ever truly remembered. It is this history—real, documented, and deeply human—that has fed into the darker legends now associated with the abandoned campus.
Urban explorers who have slipped past fences and security in the years since the hospital’s closure describe an atmosphere unlike almost any other abandoned site in the region: long, silent corridors, sudden temperature drops in certain wards, and an unshakable sense of being watched while walking through rooms that once held patients living out some of the most difficult chapters of their lives. Whether these accounts stem from genuine paranormal activity or from the simple psychological weight of standing inside a building that housed so much suffering for so long is something no camera or recording device has ever definitively answered. What can be said with certainty is that Hudson River State Hospital’s grounds hold real, physical evidence of lives that ended quietly and anonymously, and that reality alone is often more haunting than any ghost story built around it. In the years following its closure in 2003, Hudson River State Hospital became the subject of one of the most ambitious redevelopment proposals in the Hudson Valley.
A development group known as Hudson Heritage announced plans for a massive mixed-use project, one that promised to transform the historic campus into a community of new housing, retail space, and preserved parkland, all while honoring the architectural legacy of the original Kirkbride building. It sounded like exactly the kind of second life that historic preservationists across the country dream about for buildings too significant to demolish but too damaged to simply leave standing on their own. Early plans called for the restoration of the Kirkbride building’s dramatic facade along with the preservation of the sweeping great lawn that Vaux and Olmsted had designed more than a century earlier as part of their original therapeutic landscape. Developers spoke of blending new construction with historic architecture, creating a place where people could live and work surrounded by the same scenic grounds that had once been intended to calm the minds of psychiatric patients.
For a community that had watched the campus decay for years, the proposal offered genuine hope that the site’s story might finally shift from abandonment toward renewal. But hope has repeatedly collided with delay. Over more than a decade, the project passed through a string of different hands, each one running into the same wall of setbacks: financing difficulties, shifting market conditions, and the sheer logistical complexity of rehabilitating buildings that had suffered years of fire damage, structural decay, and vandalism. The site changed ownership more than once, at one point passing to a nonprofit mortgage lender’s development arm before selling again in 2013.
It was not until around 2019 that Sabre Real Estate North partnered with EFG to form EFG Sabre Heritage, the group now leading the Hudson Heritage project and finally securing approvals to move forward at scale. Promised timelines came and went long before that partnership existed. Groundbreaking ceremonies were held for new residential sections of the property, and portions of new construction did eventually rise on land once occupied by outbuildings and staff cottages. But the centerpiece of the plan remained perpetually delayed, its scaffolding going up and coming down over the years without the building ever fully reopening.
Sections of the property remained fenced off and deteriorating even as press releases continued to describe ambitious plans for the future. For many residents of Poughkeepsie and the surrounding area, the redevelopment came to symbolize not renewal but a kind of institutional limbo: a historic landmark caught between preservation and collapse, its fate perpetually described as imminent yet perpetually unresolved. Preservation groups have refused to let the site fade quietly into further ruin. Organizations connected to the Olmsted legacy, along with local historical societies, have continued advocating for careful restoration efforts, pushing back against any plans that would prioritize convenience over historical integrity.
Some have proposed memorial efforts specifically honoring the patients who lived, worked, and in many cases died on the property—an acknowledgement that any future built on this land carries the weight of everyone who came before. These advocacy efforts have drawn comparisons to other Kirkbride-designed asylums across the country that managed to find new life. In Buffalo, New York, a similar nineteenth-century Kirkbride building was transformed into a boutique hotel and architecture center. In Weston, West Virginia, another former asylum reopened as a museum and tourist attraction.
In each of these cases, restoration only became possible once a developer, a non-profit, or a government agency committed real, sustained funding to the project, rather than treating preservation as an afterthought layered onto a larger commercial plan. These examples offer proof that a building’s difficult past does not have to mean an impossible future. Yet for Hudson River State Hospital, that future remains unwritten. The Kirkbride tower still stands above the Hudson Valley, visible for miles, caught somewhere between the grand vision of 1868 and whatever comes next.
Scaffolding appears and disappears. Fences go up around sections rumored to be under renovation, only for progress to stall once again. Whether this building ultimately becomes a celebrated example of adaptive reuse, joining the ranks of Buffalo and Weston, or whether it continues its slow decline toward irreversible ruin, remains one of the open questions still hanging over Dutchess County today. Standing today along the eastern bank of the Hudson River, the old Kirkbride tower still catches the eye of anyone driving past on the highway below, its silhouette instantly recognizable even to those who know nothing of its history.
It is easy, looking at those broken windows and crumbling brick, to see only decay. But the fuller story of Hudson River State Hospital is something more complicated than a simple tale of ruin. It is the story of an idea, genuinely hopeful, genuinely well-intentioned, that grew faster than anyone could control until the very success of that idea became the force that unraveled it. The men and women who broke ground here in 1868 believed that architecture, landscape, and compassion could heal the mind just as effectively as any medicine.
For a time, they were right. Patients walked through gardens designed by the same minds behind Central Park. They learned trades, attended dances, and were treated as people deserving of dignity rather than shame. But as word spread and demand grew, that same promise of care drew in more patients than any hospital could have reasonably served.
And somewhere along the way, the individual attention that had defined moral treatment gave way to a system built for managing numbers rather than people. The hospital’s decline was not the result of a single villain or a single failure. It was the slow accumulation of good intentions colliding with limited resources, changing medical science, and the sheer unmanageable scale of human need. By the time medication and outpatient care offered a better path forward in the mid-twentieth century, the massive campus built for an older model of treatment had already become a burden too large and too costly to maintain.
Fires, closures, and decades of abandonment followed until the same building once celebrated as a marvel of design became better known as a haunting symbol of institutional failure. And yet, the story is not finished. Preservationists continue fighting for its future. Developers continue promising renewal.
Descendants of former patients continue searching for names lost to unmarked graves, working to restore dignity to lives once reduced to numbers on a hospital ledger. Whether Hudson River State Hospital eventually becomes a story of restoration, following the path of other saved Kirkbride buildings, or remains a slowly crumbling monument to abandonment, its history has already left a permanent mark on how this country understands the treatment of mental illness. Hudson River State Hospital rose from a hopeful vision of healing and fell under the weight of its own success, leaving behind empty halls, quiet graves, and a story that continues to remind us just how fragile the line between compassion and neglect can truly be.
