In the late summer of 1814, President James Madison and his cabinet fled Washington as British forces marched toward the capital. First Lady Dolley Madison remained at the President’s House longer than the others, working against the approaching enemy to save what mattered most. She oversaw the removal of important state papers, including copies of the Declaration of Independence, then ordered the rescue of the full-length Gilbert Stuart portrait of George Washington that hung in the state dining room. The painting was too large to carry out in its frame, so the frame was broken and the canvas removed.
Only after these things were safe did she evacuate. Hours later, British soldiers entered the house, found dinner still set on the table, ate the meal, and set fire to the building. The wooden interior burned intensely, the heat cracked stone, and by morning the President’s House stood as a blackened shell. How the building came to exist, how it was burned, and how it rose again begins decades earlier, with a political compromise that determined where the new nation would place its capital.
When the United States Constitution was ratified in 1788, the federal government had no permanent home. Congress had met in Philadelphia, New York, Princeton, and Annapolis. The question of where to establish a permanent capital became a major political issue. The Compromise of 1790 settled it.
Alexander Hamilton needed southern votes to pass his financial plan, which included the federal government assuming state debts from the Revolutionary War. Thomas Jefferson and James Madison wanted the capital located in the South rather than in northern cities like Philadelphia or New York. The compromise was reported to be straightforward: Hamilton got his financial plan, and Jefferson and Madison got a southern capital. The location would be along the Potomac River, on land ceded by Maryland and Virginia.
President George Washington was given authority to select the specific site within a designated area. He chose a location that included the existing settlements of Georgetown and Alexandria, near his own home at Mount Vernon. The area was not ideal. Much of the land was swampy, the terrain uneven, summers hot and humid, and the Potomac prone to flooding.
But the location placed the capital between North and South, a geographic compromise meant to balance regional interests. Washington knew the area well and believed it could be developed despite the challenges. The Residence Act of 1790 authorized a federal district not exceeding ten miles square. Washington selected boundaries that included Georgetown, an established port town.
Pierre Charles L’Enfant, a French-born engineer who had served in the Continental Army, was hired to design the new city. His plan featured wide avenues, grand public spaces, and carefully planned sight lines, drawing on European city planning, particularly Paris, adapted to American republican ideals. L’Enfant’s plan placed the President’s House and the Capitol as the two major structures. The President’s House would sit on elevated ground with views of the Potomac, visible but not dominating, grand but not monarchical.
Washington himself reportedly chose the actual site. The ground was higher than much of the surrounding area, providing better drainage and views. The location placed the house at an appropriate distance from the Capitol, connected by Pennsylvania Avenue, the main ceremonial route L’Enfant envisioned. But the site required extensive preparation.
Drainage had to be addressed, terrain leveled, trees and vegetation cleared. The timeline was tight: the government was scheduled to move to the new capital in 1800, giving about ten years to design and construct the essential buildings and infrastructure. In 1792, the commissioners overseeing development of the federal district announced an architectural competition for the President’s House. The winner would receive five hundred dollars or a medal of that value, a substantial prize.
The instructions specified that the house needed to accommodate both the president’s private residence and official functions, be substantial enough to represent the young nation’s dignity, but not so grand as to suggest monarchy, and be constructed of brick or stone for permanence and fire resistance. Multiple designs were submitted, though the exact number varies in historical accounts. Most have not survived. Thomas Jefferson submitted a design anonymously.
Deeply interested in architecture, he drew on classical Roman precedents, particularly Palladio’s Villa Rotonda, featuring a central dome and relatively restrained classical elements emphasizing republican simplicity. His design was not selected, possibly considered too modest or too derivative of European models. The winning design came from James Hoban, an Irish-born architect working in Charleston, South Carolina. Hoban’s proposal struck the balance the commissioners sought: substantial without being overwhelming, drawing on classical precedents adapted to American circumstances.
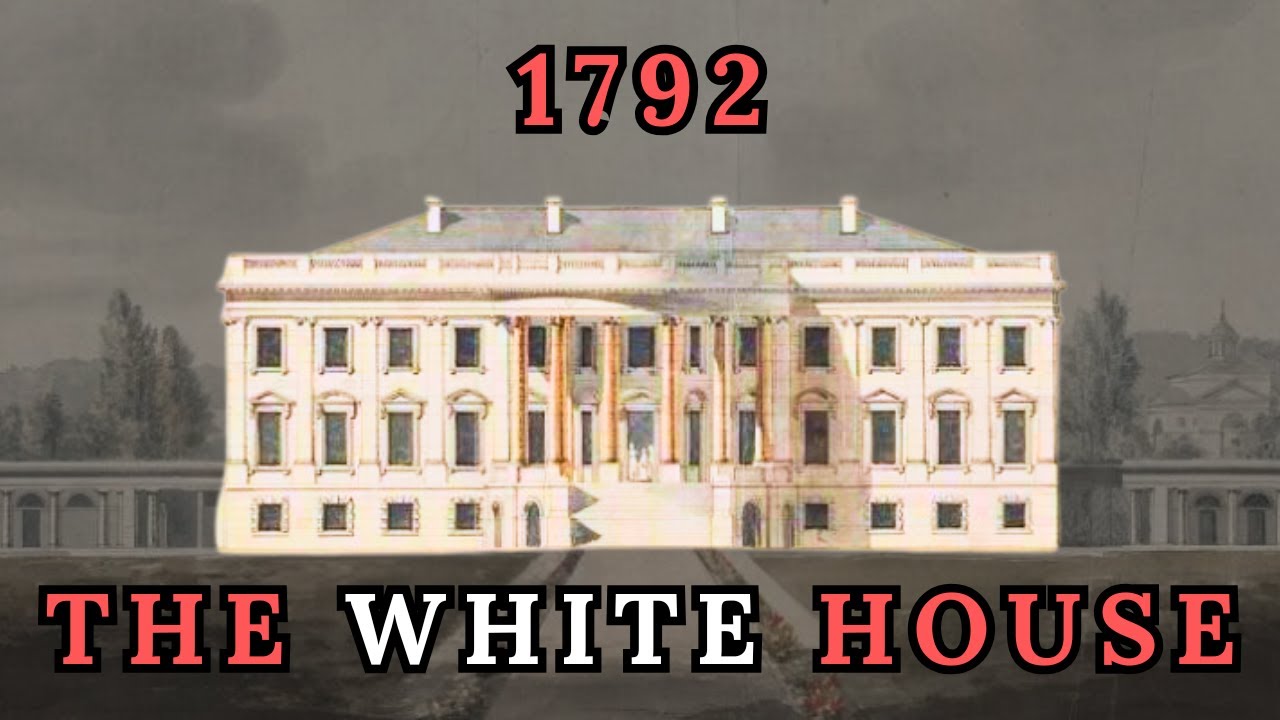
His design featured a rectangular plan with a central section and two projecting wings, in the Georgian style, a restrained neoclassical approach familiar in both Britain and America. The facade would have evenly spaced windows, classical proportions, and relatively simple ornamentation. Washington’s approval was essential to the final selection, and his preferences influenced the choice. Hoban was born in Ireland around 1758 and trained as an architect and builder in Dublin.
After the Revolutionary War he immigrated to America, settling in Philadelphia before moving to Charleston, where he designed and built houses for wealthy clients. His winning design drew inspiration from Leinster House in Dublin, the residence of the Duke of Leinster, built in the 1740s. Hoban adapted rather than copied, modifying the design for American circumstances. The house featured three stories.
The ground floor held service and utility spaces. The main floor, accessed by a grand staircase, held the primary public rooms. The upper floor provided private quarters for the president’s family. The design included a large entrance hall running through the center, with major rooms opening off it.
The East Room, the largest space, was designed for public gatherings and formal entertainments. The state dining room would accommodate official dinners. Smaller rooms served various official and private purposes. After winning, Hoban became superintendent of construction, overseeing the entire building process.
Washington wanted the building larger than the original competition entry, so Hoban modified his plans, increasing overall dimensions while maintaining the basic design. Construction officially began on October 13, 1792. The date was chosen because it was the anniversary of Christopher Columbus’s arrival in the Americas. The cornerstone ceremony was reportedly modest, attended by Washington, the commissioners, and local officials.
The exact location of the cornerstone within the foundation has been lost to history, and later attempts to locate it during renovations have been unsuccessful. The foundation was built from stone. Exterior wall stone came from quarries at Aquia Creek, Virginia, about forty miles from the building site. The Aquia Creek sandstone was relatively soft and easy to carve but durable enough for construction.
The stone had a warm, slightly tan color that would characterize the building before it was painted white. Transport involved barges along waterways, then overland by wagon and teams of horses or oxen. Roads were often poor, particularly in wet weather, making movement slow and difficult. The workforce was diverse in both skills and legal status.
Skilled craftsmen, including stone cutters, masons, and carpenters, were essential. Many were free men, often immigrants with European training, working for wages. But skilled free labor was insufficient for the scale of work required. The project also employed laborers for less skilled tasks: digging, hauling, mixing mortar, moving materials.
Some were free workers paid daily or weekly wages. Others were enslaved workers hired from their owners or owned by contractors working on the building. The use of enslaved labor on the President’s House is documented in payroll records and other contemporary documents. The federal government paid slave owners for their enslaved workers’ time.
The payments went to the owners, not to the enslaved individuals doing the work. This arrangement was common in the region and period. Payroll records preserved at the National Archives document these hiring arrangements, listing payments to slave owners by name, specifying how many enslaved workers were provided and for what periods. What the records generally do not provide are the names of the enslaved individuals doing the work.
They existed in official documents primarily as line items in payment ledgers. Some names have been recovered through careful historical research, cross-referencing documents that sometimes mention individuals by first name when recording specific tasks or incidents. Many remain anonymous. Skilled craftsmen were paid substantially more than unskilled laborers.
Some skilled workers were enslaved but had learned trades through apprenticeship or on-the-job training. An enslaved carpenter might be as skilled as a free one, but the enslaved worker’s labor benefited his owner rather than himself. Enslaved carpenters worked on framing interior walls, building floor structures, constructing roof framing, and creating staircases. Some enslaved workers functioned as stonemasons or worked under the supervision of master masons.
Skilled enslaved craftsmen might have slightly better conditions because their specialized abilities made them more valuable to their owners. An injured or sick skilled worker represented greater economic loss than an unskilled laborer, creating economic incentive for owners to provide adequate care. Some enslaved craftsmen worked with considerable independence, receiving assignments and completing them with minimal supervision. Some free craftsmen employed on the project also owned enslaved workers whom they brought to the site.
Working conditions were demanding for all laborers. Tools were basic, safety provisions minimal by modern standards, and weather exposure constant. Rain could halt outdoor work. Winter cold made some tasks difficult or impossible.
Summer heat along the Potomac was oppressive. Progress was steady but slow. The foundation was largely complete by the end of 1793, with walls beginning to rise. By 1794, the exterior walls were taking shape.
By 1795, the walls had reached full height in some sections. By 1796, the basic structure was taking recognizable form. By 1797, the exterior walls stood essentially complete. The building’s footprint and exterior form were established.
But completing the exterior walls was only part of the work. The roof, interior floors, partitions, and finishing work all still lay ahead. The interior structure used timber framing common for the period, with floor joists, beams, and roof structure all wood from regional forests. Interior walls between major rooms were brick or thick plaster over lath, providing structural support and some sound dampening.
Fireplaces were essential for heating, with chimneys rising through the building serving fireplaces on multiple floors. In November 1800, President John Adams became the first president to occupy the President’s House. The building was far from complete. Construction had been ongoing for eight years, but finishing work remained extensive.
Adams and his wife Abigail moved into what was essentially an active construction site. The exterior was largely complete, with stone walls standing, the roof on, and windows and doors installed. But many rooms lacked plaster. The East Room, the grandest space in the house, was completely unfinished, with no plaster and no paint.
Abigail Adams famously used it to hang laundry to dry, the only practical purpose the enormous unfinished space could serve during that first winter. Heating was a significant problem. Many fireplaces were not yet functional because chimneys were unfinished or had problems. The few working fireplaces struggled to heat the vast spaces.
Adams and his family found the house uncomfortable and difficult to keep warm. Abigail wrote letters describing the conditions: the cold, the drafts, the unfinished rooms, the lack of furniture. Furniture was scarce, with some pieces brought from Philadelphia but insufficient for the many rooms. The grounds were undeveloped, with construction materials, equipment, and work areas scattered around the property.
Adams’s presidency ended in March 1801 when he lost the election to Jefferson. He occupied the President’s House for only about four months. Thomas Jefferson became the second occupant in March 1801. He had strong opinions about architecture and had submitted his own design in the original competition.
Though not selected, his architectural interests shaped his approach. He found the house still incomplete. One of his significant contributions was the development of the east and west terraces, extending from the main house and creating covered walkways and additional service spaces. The terraces provided covered passages connecting the main house to support buildings and created additional storage and service space.
The design reflected Jefferson’s interest in classical architecture, referencing Roman and Italian precedents he had studied during his travels in Europe. Jefferson also worked to complete interior spaces. The East Room finally received plaster and paint during his administration, though it remained sparsely furnished. The grounds received attention, with trees planted and paths laid out.
The building became gradually more comfortable and more livable. Jefferson left office in 1809. By then, the President’s House was substantially more complete than when Adams first occupied it. On August 24, 1814, British forces entered Washington and set fire to multiple government buildings, including the President’s House.
The attack was retaliation for American burning of government buildings in York, the capital of Upper Canada, the previous year. The American military attempted to defend Washington but was defeated at the Battle of Bladensburg on August 24. Madison and his cabinet fled. Dolley Madison remained longer, saving documents and the Gilbert Stuart portrait before evacuating.
After her evacuation, British forces entered the house, found dinner still set, ate the meal, and set fires in multiple rooms. The wooden interior structure burned intensely. The heat was sufficient to crack stone in some areas. The sandstone exterior walls survived largely intact, though blackened by smoke and damaged by heat.
The survival of the exterior walls would prove crucial for reconstruction. The terraces Jefferson had built burned, with wooden elements consumed and some portions collapsing. Other government buildings burned the same night, including the Capitol with both House and Senate chambers destroyed, the Treasury building, and the War Department. The burning occurred at night, with the glow visible for miles.
A thunderstorm moved through on August 25, producing heavy rain and possibly a tornado, helping extinguish fires and convincing British commanders to begin withdrawing. The question immediately arose: rebuild or abandon Washington as the capital? Some suggested moving to another city. The decision to rebuild represented determination that the capital would remain where it had been established.
James Hoban, the original architect, was brought back to oversee reconstruction. He had remained in Washington and had worked on other projects in the growing capital. His knowledge of the original structure made him the logical choice. Reconstruction began in earnest in 1815.
The first step was assessing damage and determining what could be salvaged. The exterior sandstone walls had survived but were smoke-damaged and heat-cracked in places. Some stone needed replacement, other sections could be repaired and reused. The foundation was intact.
The interior had been completely destroyed, all wooden framing, floors, and stairs gone. The rebuilding would essentially recreate the interior from the foundation up, following Hoban’s original plans with some improvements based on experience with the original structure. Funding came through congressional appropriation, allocated in stages. Stone for repairs came again from the Aquia Creek quarries, with replacement blocks matched to existing stone in appearance and properties.
The interior framing used timber as before. Plastering proceeded after framing, recreating original room finishes including decorative elements. The work proceeded through 1815, 1816, and into 1817. By late 1817, the President’s House was sufficiently complete for occupancy.
President James Monroe and his family moved into the rebuilt structure, though some finishing work continued into 1818. A building that had taken eight years to construct originally had been rebuilt in roughly three years, made possible by the surviving exterior walls. The story of how the building became white begins with the fire. The Aquia Creek sandstone had a natural tan or light brown color.
The fire left the exterior walls smoke-stained and damaged, discolored and showing effects of intense heat. Whitewashing or painting stone buildings was not uncommon in the period, protecting the stone from weathering and creating a uniform appearance. The decision to paint the President’s House white during reconstruction was reportedly practical: it covered smoke damage and discoloration, created a clean uniform appearance, and white paint was relatively inexpensive and readily available. The color also suggested freshness, purity, and renewal after the fire’s destruction.
The painting occurred during or shortly after reconstruction, in 1815 through 1817. The paint used was lead-based white paint, standard for the period. Maintaining the white appearance required periodic repainting every few years. The white color became defining, and the informal name White House emerged gradually.
In early decades the building was typically called the President’s House or the Executive Mansion. The nickname White House appeared in correspondence and newspapers possibly as early as the 1810s or 1820s, descriptive and straightforward. Theodore Roosevelt officially adopted White House as the building’s name in 1901. After reconstruction, the White House continued evolving.
The south portico, a semi-circular columned porch facing the grounds, was added in 1824 during Monroe’s presidency, part of Hoban’s original design concepts that had not been built during initial construction. The north portico, the columned entrance facing Pennsylvania Avenue, was completed in 1829 during Andrew Jackson’s presidency. Interior modifications occurred throughout the century. Running water and improved plumbing were gradually installed.
Gas lighting was installed in the 1840s, replacing candles and oil lamps. The White House received electricity in the 1890s during Benjamin Harrison’s presidency, with installation gradual and the family reportedly initially hesitant about touching switches. Heating systems improved, with central heating supplementing and eventually partially replacing fireplaces. The grounds developed considerably during the century, with gardens planted and landscapes shaped.
Security considerations led to changes, with gates, fences, and guardhouses added. For most of American history, the contribution of enslaved workers to building the White House received little formal recognition. This began changing in the late twentieth century as historians paid increasing attention to the role slavery played in building Washington. Research into construction records, payroll ledgers, and other archival documents revealed the extent of enslaved labor’s contribution.
The White House Historical Association has sponsored scholarly work examining construction records and supporting efforts to identify enslaved workers by name where possible. Some names have been recovered, but they represent only a fraction of the enslaved workers who contributed. In recent decades, tours discuss the building’s construction and acknowledge that enslaved workers were part of the workforce. In 2017, the Association for the Study of African American Life and History erected a historical marker acknowledging enslaved workers’ contributions to building the White House.
The National Park Service has incorporated this history into interpretive programs. The White House stands today as one of the world’s most recognized buildings. Over two hundred years of history have shaped both the building and its meaning. The structure built between 1792 and 1800 still serves its original purpose.
The stone walls standing today include blocks quarried and shaped in the 1790s. The rooms where presidents work and live are the same spaces Hoban designed. The building provides physical continuity across American history, connecting present to past.
The White House’s story includes not just presidents and architects, but also the diverse workforce, free and enslaved, whose labor made the building possible.
