The British officers ate the meal first. The table in the president’s house was still set for dinner, food and wine laid out as if the occupants expected to return at any moment. The soldiers helped themselves, then went to work. They moved through the rooms of the unfinished mansion, stacking combustible materials, piling what would burn upon what already could.
By the time they were done, the wooden floors, the timber framing, the roof structure, everything that could catch fire was catching fire. The heat was intense enough to crack stone. The interior of the president’s house was consumed. The date was August 24, 1814, and British forces had entered Washington essentially unopposed.
The American military had been defeated that same day at the Battle of Bladensburg, and the capital lay open. President James Madison had fled the city. His wife, Dolley, had stayed behind long enough to save what mattered most: the cabinet papers, the copies of the Declaration of Independence, and the full-length portrait of George Washington by Gilbert Stuart, which hung in the state dining room. The painting was too large to remove easily, so the frame was broken and the canvas rolled up and carried away.
By the time the British arrived, the house was abandoned. The fire consumed the building’s entire interior. What survived were the exterior walls, the sandstone blocks quarried at Aquia Creek in Virginia and set in place over years of slow, demanding labor. Stone does not burn.
The walls stood, blackened, smoke-stained, and damaged by heat, but they stood. That survival would prove essential. The burning of the president’s house was the work of a single night, but the building itself had been rising for years before that. It had never intended to exist in Washington at all, because Washington had not existed until Congress decided it should.
When the United States Constitution was ratified in 1788, the new federal government had no permanent home. Congress had met in New York, Philadelphia, Princeton, Annapolis, moving from city to city without a settled seat of government. The question of where to place the capital became a political battle. In 1790, a compromise resolved it.
Alexander Hamilton needed southern votes to pass his financial plan, which included the federal government assuming state debts from the Revolutionary War. Thomas Jefferson and James Madison wanted the capital in the South rather than in northern cities like Philadelphia or New York. The deal was straightforward: Hamilton got his financial plan, and Jefferson and Madison got a southern capital. The location would be along the Potomac River, on land ceded by Maryland and Virginia.
President George Washington was given authority to choose the specific site. He selected an area that included the existing settlements of Georgetown and Alexandria. The land was not ideal. Much of it was swampy, the terrain uneven, the summers hot and humid, the river prone to flooding.
But the location placed the capital between North and South, a geographic compromise meant to balance regional interests. It was also near Washington’s own home at Mount Vernon, and he knew the area well. He believed it could be developed despite the challenges. The Residence Act of 1790 authorized the creation of a federal district not exceeding ten miles square.
Washington chose the boundaries, ensuring Georgetown was included. Pierre Charles L’Enfant, a French-born engineer who had served in the Continental Army, was hired to design the city. His plan was ambitious: wide avenues, grand public spaces, carefully planned sightlines. The design drew on European city planning, particularly Paris, adapted to American circumstances and republican ideals.
L’Enfant’s plan placed a president’s house and a Capitol as the two major structures. The president’s house would sit on elevated ground with views of the Potomac, visible but not dominating, grand but not monarchical. Washington himself chose the actual site. The ground was higher than much of the surrounding area, offering better drainage and views.
The house would stand at an appropriate distance from the Capitol, connected by Pennsylvania Avenue, the main ceremonial route L’Enfant envisioned. The site came with challenges. The ground required extensive preparation. Drainage had to be addressed, terrain leveled in some areas.
Building anything substantial in what was essentially wilderness required significant effort and resources. Roads, bridges, water systems, all had to be constructed. Workers had to be recruited or transported, materials sourced and delivered. The federal government had limited resources and a tight timeline: the government was scheduled to move to the capital in 1800, giving roughly ten years to design and construct essential buildings and infrastructure.
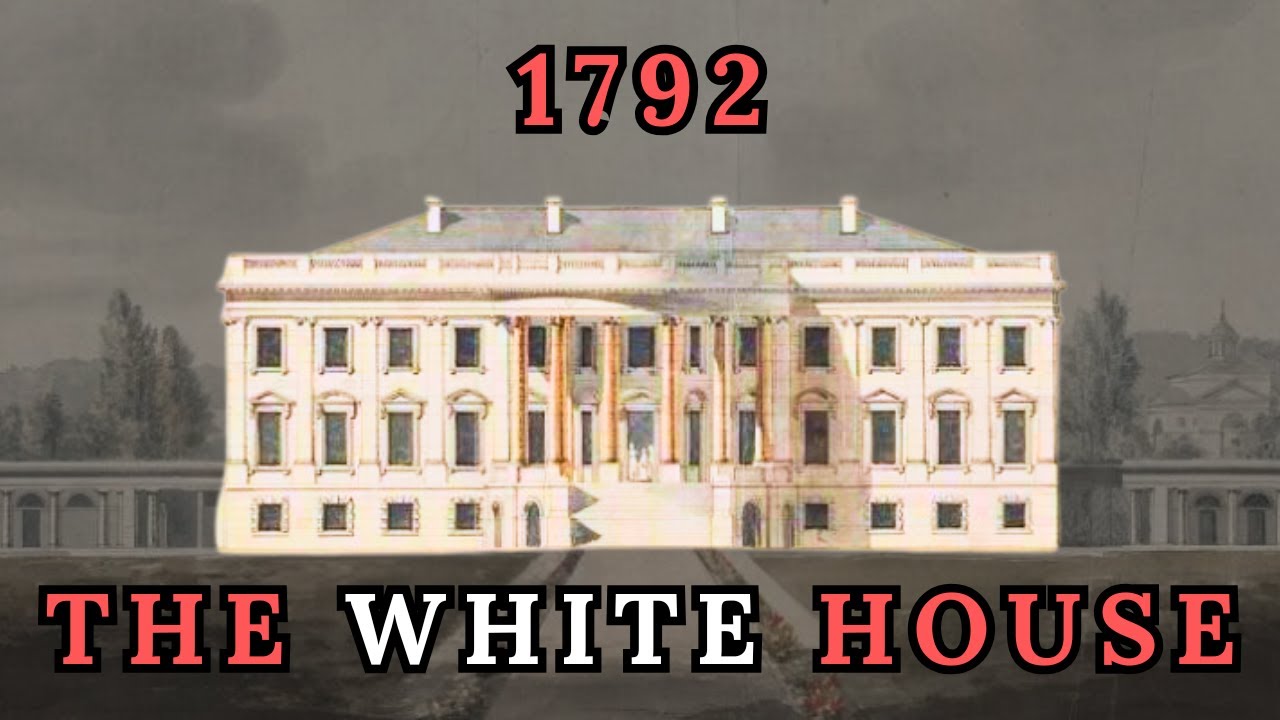
For a major public building, that was an extremely compressed schedule. In 1792, the commissioners overseeing development of the federal district announced an architectural competition for the president’s house. The winner would receive $500 or a medal of that value. The instructions specified that the house needed to accommodate both the president’s private residence and official functions.
It should be substantial enough to represent the young nation’s dignity, but not so grand as to suggest monarchy. The building should be constructed of brick or stone for permanence and fire resistance. Multiple designs were submitted. Most have not survived.
Thomas Jefferson submitted a design anonymously, drawing on classical Roman precedents, particularly Palladio’s Villa Rotonda, with a central dome and restrained classical elements emphasizing republican simplicity. His design was not selected, perhaps considered too modest or too obviously derivative of European models. Other proposals were reportedly elaborate, palace-like structures that seemed unsuitable for a republic, and were rejected as too monarchical, too expensive, or impractical given the timeline. The winning design came from James Hoban, an Irish-born architect working in Charleston, South Carolina.
His proposal struck the balance the commissioners sought: substantial without being overwhelming, classical but adapted to American circumstances. The design featured a rectangular plan with a central section and two projecting wings, in the Georgian style, a restrained neoclassical approach familiar in both Britain and America. The facade would have evenly spaced windows, classical proportions, and relatively simple ornamentation. Washington’s approval was essential to the selection, and he took an active interest in the design.
Hoban was born in Ireland around 1758 and reportedly learned his craft in Dublin. He immigrated to America after the Revolutionary War, settling in Philadelphia before moving to Charleston, a prosperous port city with active construction. He established himself there, designing and building houses for wealthy clients. When the competition was announced, he was reportedly in Philadelphia on business, learned of it, and decided to enter.
His design drew inspiration from Leinster House in Dublin, built in the 1740s as the residence of the Duke of Leinster. Hoban adapted rather than copied, modifying the design for American circumstances. The house featured three stories. The ground floor contained service and utility spaces.
The main floor, accessed by a grand staircase, held the primary public rooms. The upper floor provided private quarters for the president’s family. The facade followed Georgian principles: symmetrical window arrangement, central entrance with classical portico, restrained ornamentation. Grandeur came through scale and proportion rather than ornate details.
The interior plan included a large entrance hall running through the building’s center, with major rooms opening off it. The East Room, designed as the largest space in the house, was intended for public gatherings and formal entertainments. A state dining room would accommodate official dinners. Smaller rooms served various official and private purposes.
Washington wanted the building larger than Hoban’s original entry proposed, so Hoban modified his plans, increasing the overall dimensions while maintaining the basic design principles. Construction officially began on October 13, 1792. The date was chosen to fall on the anniversary of Christopher Columbus’s arrival in the Americas. The cornerstone was laid in a modest ceremony, with Washington present.
Its exact location within the foundation has since been lost; later attempts to locate it during renovations have been unsuccessful. Before construction could begin properly, the site required extensive preparation. Ground was leveled, drainage addressed, trees and vegetation cleared. The foundation was built of stone, substantial enough to support the building’s weight and prevent settling.
Hoban supervised carefully. Stone for the exterior walls came from quarries at Aquia Creek in Virginia, about forty miles from the building site. The sandstone was relatively soft and easy to carve but durable enough for construction. It had a warm, slightly tan color.
The stone traveled by water when possible, loaded onto barges that moved along waterways to the Potomac and then to wharves near the construction site. From there, wagons and teams of horses or oxen moved the blocks over land, often poor roads, to the building site. At the site, stone cutters shaped the blocks to precise dimensions. They worked with hammers, chisels, and other hand tools, gradually shaping each block.
The finished blocks were lifted into position with rope, pulleys, and wooden cranes. Every lift required coordinated effort from multiple workers. A block dropped or positioned incorrectly could damage other work or injure workers. The workforce was diverse in both skills and legal status.
Skilled craftsmen, many of them immigrants from Britain and Ireland with European training, formed the core of the construction workforce. Stone cutters, masons, and carpenters received regular wages, documented in surviving payroll records. But skilled free labor was insufficient for the scale of work required. The project also employed laborers for less skilled tasks: digging, hauling, mixing mortar, moving materials.
Some were free workers paid daily or weekly wages. Others were enslaved workers hired from their owners or owned by contractors working on the building. The use of enslaved labor was documented in payroll records. The federal government paid slave owners for their enslaved workers’ time; the payments went to the owners, not to the enslaved individuals doing the work.
This arrangement was common in the region and period. The records list payments to slave owners by name, specifying how many enslaved workers were provided and for what periods. What the records generally do not provide are the names of the enslaved individuals actually doing the work. They existed in official documents primarily as line items in payment ledgers.
Some names have been recovered through careful historical research, cross-referencing various documents, but many remain anonymous. Some enslaved workers possessed specialized skills. Enslaved carpenters framed interior walls, built floor structures, constructed roof framing, and created staircases. Enslaved masons laid stone and brick alongside free masons, performing the same tasks under a different legal status.
A skilled enslaved craftsman might receive assignments and complete them with minimal supervision, a limited autonomy unskilled laborers lacked. The skills they possessed offered little path to freedom. A highly skilled enslaved worker might hope to purchase his freedom eventually, but that required saving money from small allowances or side work, a nearly impossible task. Most remained in bondage regardless of their abilities.
The walls rose slowly between 1793 and 1797. Interior walls, generally brick rather than stone, rose alongside the exterior walls. Work proceeded regardless of season, though weather could halt operations. Rain made mortar work impossible.
Winter cold could freeze mortar before it set. Summer heat was exhausting. By 1797, the exterior walls stood essentially complete. The building’s footprint and exterior form were established.
But the roof, the interior floors and partitions, and the finishing work all lay ahead. In November 1800, President John Adams became the first president to occupy the house. The building was far from complete; construction had been ongoing for eight years, but finishing work remained extensive. Adams and his wife Abigail moved into what was essentially an active construction site.
The exterior was largely complete, the stone walls standing, the roof on, windows and doors installed. But many rooms lacked plaster on the walls. The East Room, the grandest space in the house, was completely unfinished, bare walls with no plaster or paint. Abigail Adams famously used it to hang laundry to dry.
Heating was a significant problem; many fireplaces weren’t yet functional, and the few working ones struggled to heat the vast spaces. Abigail wrote letters describing the house’s condition: the cold, the drafts, the unfinished rooms, the lack of furniture. Some rooms stood completely empty. The grounds were undeveloped, the construction site still visible.
Adams’s presidency ended in March 1801. He lost the election of 1800 to Thomas Jefferson and occupied the house for only about four months. Jefferson, the second occupant, had strong opinions about architecture and had submitted his own design in the original competition. Though his design hadn’t been selected, his architectural interests shaped his approach to the building.
He took active interest in completing the building and modifying some aspects. Jefferson developed the east and west terraces, extended from the main house toward east and west, creating covered walkways and additional service spaces. The design reflected his interest in classical architecture, referencing Roman and Italian precedents. He worked to complete interior spaces that had remained unfinished.
The East Room finally received plaster and paint during his administration. The grounds received attention: trees planted, paths laid out. The building became gradually more complete and more livable during his eight years in residence. Then came the fire.
The burning of August 24, 1814, left the president’s house a burned shell. The other government buildings burned the same night: the Capitol, with both House and Senate chambers destroyed, the Treasury building, the War Department. The British intended to destroy the buildings as punishment and as a symbolic blow to American government. A thunderstorm moved through the area on August 25, producing heavy rain and possibly a tornado.
The rain helped extinguish fires that might otherwise have burned even more thoroughly. The storm also reportedly convinced British commanders to begin withdrawing from Washington. When Madison and other officials returned, the question arose: rebuild or abandon Washington as the capital? Some suggested moving to Philadelphia or another established city.
The decision to rebuild in Washington represented determination that the capital would remain where it had been established. James Hoban, the original architect, was brought back to oversee reconstruction. He had remained in Washington and had worked on other projects in the growing capital. His knowledge of the original structure made him the logical choice.
Reconstruction began in earnest in 1815. The first step was assessing the damage. The exterior sandstone walls had survived but were smoke-damaged and heat-cracked in places. Some stone needed replacement; other sections could be repaired and reused.
The foundation was intact. Everything else required rebuilding. The interior had been completely destroyed. Funding came through congressional appropriation.
Stone for repairs came again from the Aquia Creek quarries; replacement blocks had to match existing stone in appearance and properties. The interior framing used timber as the original had, rebuilt floor by floor. Plastering proceeded after framing was complete, recreating the original room finishes including decorative elements in the principal rooms. Hoban made some modifications, generally minor, refining rather than fundamentally altering the design.
The work proceeded through 1815, 1816, and into 1817. By late 1817, the house was sufficiently complete for occupancy. President James Monroe and his family moved in. A building that had taken eight years to construct originally had been rebuilt in roughly three, made possible by the survival of the exterior walls.
The transformation to white occurred during the reconstruction. The fire had left the exterior walls smoke-stained and damaged, the sandstone discolored and darkened. Painting or whitewashing stone buildings was not uncommon in the period; it protected the stone from weathering and created a uniform appearance. The decision to paint the house white was reportedly practical: it covered smoke damage and discoloration, created a clean, uniform appearance, and white paint was relatively inexpensive and readily available.
The painting occurred during or shortly after the reconstruction, in 1815 through 1817. The paint used was lead-based white paint, standard for the period. The name White House emerged gradually. In the early 1800s, the building was typically called the President’s House or the Executive Mansion in official documents.
The informal name White House appeared in correspondence and newspapers, possibly as early as the 1810s or 1820s. Theodore Roosevelt officially adopted the White House as the building’s name in 1901, over eighty years after the building was first painted white. After the reconstruction, the White House continued evolving. The south portico, the semicircular columned entrance facing the grounds behind the building, was added in 1824 during James Monroe’s presidency.
The north portico, the columned entrance facing Pennsylvania Avenue, was completed in 1829 during Andrew Jackson’s presidency. Both had been part of Hoban’s original design but hadn’t been built during initial construction or immediate reconstruction. Technological improvements transformed the building across the century. Gas lighting was installed in the 1840s, replacing candles and oil lamps.
The White House received electricity in the 1890s during Benjamin Harrison’s presidency; the family was reportedly initially hesitant about electricity, afraid to touch switches. Running water and improved plumbing were gradually installed. Heating systems improved, the original fireplace heating supplemented and eventually partially replaced by central systems. Security considerations grew after presidential assassinations; gates, fences, and guardhouses were added or modified.
For most of American history, the contribution of enslaved workers to building the White House received little formal recognition. The narrative focused on presidents, architects, and the building’s symbolic role. This began changing in the late twentieth century as historians paid increasing attention to the role slavery played in building Washington. Research into construction records, payroll ledgers, and other archival documents revealed the extent of enslaved labor’s contribution.
The White House Historical Association sponsored scholarly work examining construction records and supporting efforts to identify enslaved workers by name where possible. Some names have been recovered: individuals identified by name, occupation, and in some cases specific work performed. Each recovered name represents an individual whose contribution can be acknowledged. In recent decades, the White House has incorporated this history into its educational programs.
Tours discuss the building’s construction and acknowledge that enslaved workers were part of the workforce. Educational materials address the topic directly. In 2017, the Association for the Study of African American Life and History erected a historical marker acknowledging enslaved workers’ contributions to building the White House, providing public recognition at the site where the labor occurred. The National Park Service has incorporated this history into its interpretive programs.
The White House stands today as one of the world’s most recognized buildings. Over two hundred years of history have shaped both the building and its meaning. The stone walls standing today include blocks quarried and shaped in the 1790s. The rooms where current presidents work and live are the same spaces Hoban designed.
The building provides physical continuity across American history. Its story includes not just presidents and architects but also the diverse workforce, free and enslaved, whose labor made the building possible. The building exists because of their work, regardless of whether they labored freely or in bondage.
