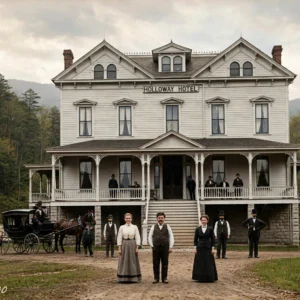
The demolition crew that moved onto the former Bennett College campus in Millbrook, New York, in the autumn of 2021 faced a problem that had no graceful solution. In the center of their work site stood Halcyon Hall, a five-story wooden hotel from 1893, and it was so far gone that no one could safely enter it. The building was contaminated with asbestos, but removing that asbestos the normal way — sending workers inside to strip it out — was impossible. The structure had been rotting from within for forty-four years, ever since the heat was turned off and the pipes burst behind the plaster.
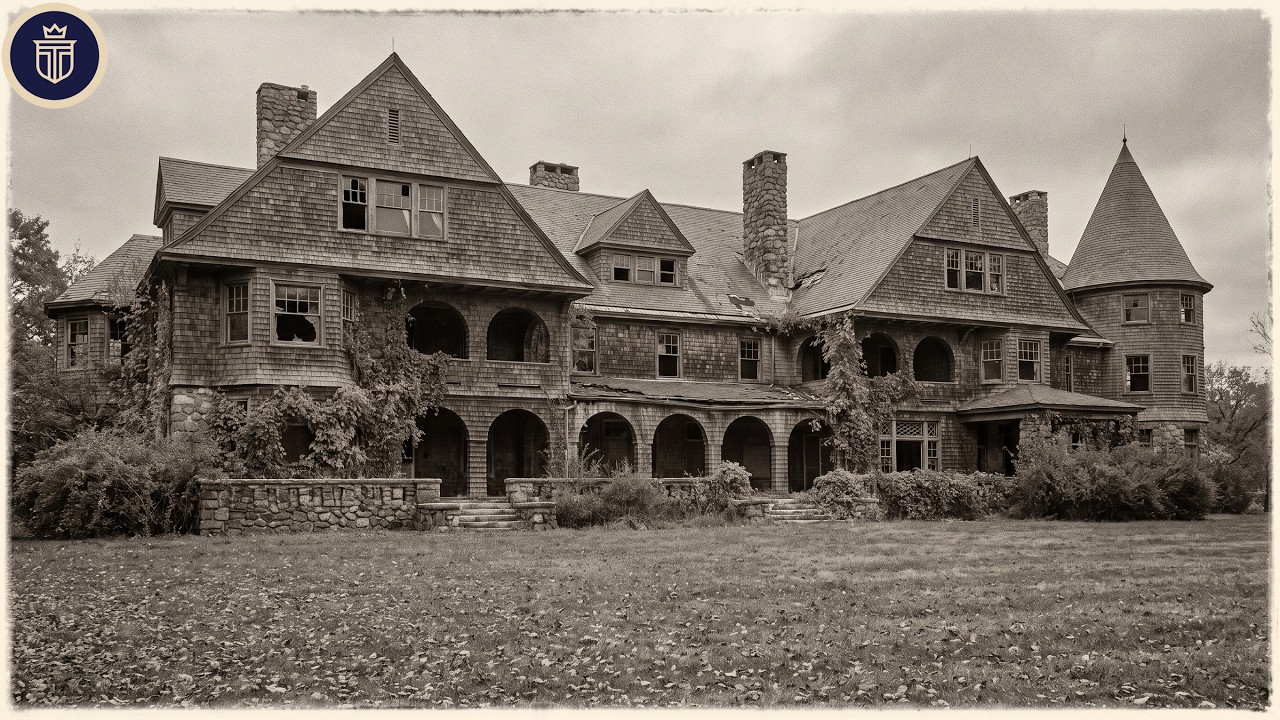
The only legal way to clean up the building was to destroy it. And so, in December of that year, the entire structure came down as a single mass of contaminated material, with the asbestos still inside it. What survived was the stone base. That stone — the expensive rubble foundation that had held the whole thing up for 128 years — was kept in place and is now a public terrace with seating and lampposts.
The cage-style Otis elevator was lifted out before the walls fell. Everything else was debris. The story of that building is the story of three kinds of people who slept in its two hundred rooms. Between 1893 and 1901, paying guests arrived from New York on a branch rail line and were driven up from the station in carriages.
Between 1907 and 1977, young women from the homes of bankers and industrialists came to learn modern languages, interior design, home economics, and horseback riding. Between 1977 and 2021, the rooms contained nothing but weather. The building was built for the first group, adapted for the second, and abandoned to the third. It was erected by H.
G. Davison Jr. , a New York publisher, and designed by James E. Ware, an architect with genuine credentials in the business of providing comfort and entertainment to others.
Ware had already designed the Mohonk Mountain House in New Paltz and the Osborne Apartments in Manhattan, along with private houses across New York and New Jersey. He understood the resort trade and the puzzle of stacking strangers on top of one another comfortably. What he built in Millbrook rose five stories over a basement and sub-basement, resting on a gravel foundation that was expensive to lay — which is precisely why anything survives there today. The style was Queen Anne with Tudor details, half-timbered in parts, clad in patterned wooden shingles, punctuated by towers, and surrounded by verandas wide enough to hold furniture.
The windows were stained glass. Inside were carved columns and wooden galleries, and the public rooms were reportedly divided into nooks and small areas set aside for reading. That last detail explains the founding idea of the place. Davison was a publisher, and the hotel was meant to function partly as an inn and partly as a showroom for the books and antiques he collected.
A resort hotel organized around private reading corners is a specific commercial proposition. It depends on a particular kind of customer who wants to be alone in an expensive building among other people who also want to be alone. The number attached to all of this was two hundred rooms. A room count of that size describes an expectation of human behavior more than it describes a building.
Every one of those rooms had to be heated, cleaned, plumbed, staffed, and filled before it stopped being a financial burden. That expectation rested on the railroad. A rail line had reached the community of Millbrook in 1870, and the entire logic of a country resort in the 1890s was the possibility of emptying the city on a schedule. Guests arriving by train were transported by carriage, but the hotel stood close enough to the village that they could walk into town during their stay.
That arrangement contained both the promotional appeal and the point of weakness. A hotel reachable by a single branch line depended entirely on that branch line. The verandas were the primary selling point. A guest in 1893 was buying a view over the farmland of Dutchess County, an address in a village within walking distance of the front door, and the reassurance of being in a building large enough to be respectable.
Every detail of the construction was chosen to suggest permanence, from the stone base to the towers, while the business model assumed everything temporary, because the guests were supposed to leave. No inventory of the rooms survives to support the figure of two hundred. The number reached the present as a stated figure repeated constantly for over a century, rather than as a figure anyone can verify now. The gap between a number used for advertising and a number used for operations is the gap that drove everything that followed.
Consider the opening date. A resort receiving its first guests in mid-September has opened at the end of the season, not the beginning. The summer season of 1893 was over before the doors opened. The first real test of demand did not come until the following June, by which time the hotel had already absorbed a full winter of costs with almost no revenue.
In promotional brochures that timetable looks unimportant. In the account books it looks decisive. Ware’s building was also, literally, bigger than Millbrook needed. Mohonk had a mountain, a lake, and a national reputation.
Millbrook had good farmland, a hunting area in formation, and a branch railroad line. The sub-basement is the clearest evidence of ambition. No building digs two levels below ground unless it expects to run laundries, kitchens, boilers, and storage on a scale that justifies the digging. Everything below ground level was sized for two hundred occupied rooms.
Everything above it was designed to convince guests they had made the right choice. The guests did come in the early seasons, and then the account books began asking the founder questions his enthusiasm could not answer. The problem with Halcyon Hall was not that it was badly built. It was built better than the business required.
The problem was that guests did not arrive in the numbers the room capacity demanded. A resort hotel is a machine that converts occupancy into solvency with almost no margin for error. By the end of the 1890s, visitor numbers were dwindling, and the national economy offered no help in the slowdown that followed the Spanish-American War, which was cited locally as the direct cause of the decline. A two-hundred-room hotel half-empty is not half a business.
It is the full set of fixed costs attached to a fraction of the revenue. Coal was bought for the whole building. Staff were kept for the whole building. Linens, kitchen, water, and maintenance were all sized for a capacity that existed only in the founder’s projections.
Halcyon Hall went bankrupt in 1901. Eight seasons, one bankruptcy, and a building on a hill above a village that had not wanted it. The hall stood empty for several years. The ownership of the property between the bankruptcy and the next owner is not recorded in the available sources, and neither is the sale price.
What is recorded is the condition of the asset: a structure too large, too specific, too elegant for a small village, built specifically for a trade that had just proven it did not exist there in sufficient volume. The bankruptcy of 1901 did not mean the building had lost its value. It meant the value was in the wrong place. The miscalculation lay in the number of rooms, not in the construction.
An eighty-room hotel in that village would have operated quietly for decades on weekend visitors and summer families. A two-hundred-room hotel required an influx that a single branch line into Dutchess County would never provide. And an empty hotel of that kind is stripped of its ability to promote itself. A vacant hotel looks in photographs like a warning, not an invitation.
The problem with a two-hundred-room resort hotel that fails is that almost no one wants a resort hotel that size. The building was too large for a private home, too far for a city hotel, too specialized for a farm, and too expensive to tear down for the land. Its only real asset was its interior layout: two hundred small bedrooms, a few very large public halls, a dining room designed to feed everyone at once, and corridors designed to let strangers pass each other without friction. It could not be saved by subdivision, because the value of a resort hotel lies in its public rooms and its address, and none of that survives conversion into apartments in a village of that size.
The second life of the building therefore depended on the arrival of someone who needed exactly that peculiar combination: many small bedrooms, a few enormous halls, and a location deliberately near a village reachable on foot. Stated in those terms, a failed resort hotel is also — with very small modifications — a boarding school. The difference is not architectural. It is temporal.
A hotel sells the same room three hundred times a year to three hundred different people. A school sells the same room to one family for nine months, and that family also pays for the education, the food, the teaching, the examinations, and the social acquaintance that follows. The second business is far more stable than the first because the customer cannot easily leave in the middle. There is a second reason a failed hotel converts easily into a school.
Both institutions exist to control the movement of people who are not in their own homes. Corridors, staircases, a single dining room, public halls with clear sightlines, sleeping quarters arranged in repeated units opening onto a shared passage — these are the features of a resort, and they are also the features of an institutional residence. In 1893 they were built by the same craftsmen to the same standards. The only major difference is supervision.
A hotel is designed to let guests come and go unobserved. A school is designed to make that impossible. The modifications required to convert the one into the other are mostly a matter of locks, rules, and staff deployment, not structural change. In 1907, May F.
Bennett bought the failed hotel and its twenty-two acres. She was a schoolteacher from Irvington who had run her own school for seventeen years and was looking for a place to move it. She had founded the Bennett School for Girls in Irvington in 1890, three years before Halcyon Hall opened and eleven years before it closed. Her school was a four-year high school with two additional years of study — a system that carried a girl from adolescence to something close to a modern associate’s degree without sending her to a university.
The purchase price is not in the records, which is unfortunate, because it would have told us exactly what a bankrupt Gilded Age resort was worth six years after its failure. What the record does contain is the reason the building was suitable, as the village historian simply put it: in addition to the hotel rooms becoming living space, Halcyon Hall had the dining room and other large areas suited to what a girls’ school needed. In Bennett’s hands, the two hundred rooms stopped being a problem. Under Davison, the rooms were inventory, priced by the night, empty most of the year.
Under Bennett, they became beds assigned annually, and their number set a ceiling on admissions instead of a floor on costs. The deal had another advantage Bennett certainly recognized: the hotel came with its own furniture, kitchen equipment, and linen arrangements. The school inherited a working facility rather than an empty shell. The school opened in Millbrook with 120 students and a faculty of 29 teachers — a ratio of just over four students per teacher, a good indication of what parents were paying for.
Its accounts worked in a way hotel accounts never did, because a school collects its fees before the term begins, while a hotel collects its rent only after a guest decides to come. Within a few years, the school eliminated the high school grades entirely and reorganized itself as a junior college. The Bennett School for Girls became Bennett College. The curriculum that developed there was broad and deliberately non-academic in the modern sense: art, fashion design, interior design, music, modern languages, literature, history, dance, drama, child development, domestic science, and equestrian studies.
A young woman could earn an associate’s degree in equestrian studies at Bennett. The student body came mainly from the families of industrialists, bank presidents, and others politely described in that era as the comfortable classes. The building absorbed all of this with the indifference of a structure built larger than its original purpose. The reading rooms became study corners.
Classes were held on the wide verandas in good weather. The dining room fed the whole college as it was designed to feed a whole hotel. The birdcage elevator stayed exactly where Ware had put it. An outdoor Greek theater was built into the hillside.
A chapel went up nearby. Stables and dormitories filled the ground around Halcyon Hall until the hotel was no longer the whole institution but merely its largest room. One hundred twenty students and twenty-nine faculty members did not fill two hundred rooms, and they were never expected to. The surplus rooms became studios, practice rooms, offices, infirmaries, and storage.
Bennett had bought capacity she did not need at a price set by bankruptcy — the shrewdest deal in the history of the property. Away from the architecture, the move solved a separate problem. A school for the daughters of wealthy families benefits from distance between its students and the pleasures of the city. Irvington had been close enough to New York to be convenient in ways a headmistress might not welcome.
Millbrook offered the same rail line with far more rural space, and that countryside came with the families the school wanted to enroll. The two hundred rooms had finally found a client willing to keep them full. Every institution that occupies an inherited building eventually discovers it has acquired a second job. Bennett’s second job was the maintenance of a wooden resort hotel built for eight-week seasons.
In the language of college administration, Halcyon Hall was “the facility. ” The facility consisted of wood and shingles set on a stone base with two excavated levels beneath it and a very large roof above it. A hotel of this type expects to be repainted, re-shingled, re-glazed, and re-roofed periodically. It expects the owner to set aside a line item in revenues for that purpose.
A small junior college with a modest tuition income has a different set of priorities, most of them involving faculty salaries. The roof is always something to consider next year. This worked for decades because the building was new enough to forgive it and the institution was solvent enough to repair what broke. By the 1970s, the Bennett College property included the chapel, stables, student residences, the open-air Greek theater, Alumni Hall, Carroll Hall, the Mellon Arts Center, and a science building, spread over grounds described at the time as 143 acres.
In late 1972, the college completed the Kettering Science Center, announced as a state-of-the-art facility. In hindsight, it was the last major capital expenditure Bennett College ever made for its future. It was done in the same decade that destroyed the reason the college existed. What killed Bennett College was a change in what American families wanted for their daughters, and it came without scandal, fire, or litigation of any kind.
Through the 1960s, the women’s junior college occupied a comfortable middle of the education market: two years of study, a supervised social environment, and a credential that functioned essentially as a reference. As that decade closed, the coeducational four-year universities absorbed the same ambitions that had sent daughters to Millbrook. The middle of the market emptied from both ends. Bennett’s financial troubles dated from the late 1960s and early 1970s, and they resulted directly from demand for coeducational learning environments.
In 1974, Bennett began admitting men — eighty-four years after May Bennett founded a school for girls, and sixty-seven years after that school moved into a hotel. Admitting men to a campus built entirely around the residential supervision of young women is not merely a policy change. It is a construction project. The college spent heavily to modernize its facilities for the new students.
A second, more ambitious element followed: an attempt to convert Bennett from a two-year institution into a four-year college. It failed, causing further financial distress. The logic of conversion was sound on paper — a four-year degree was what applicants wanted. But the logic collapsed in practice, because conversion to a four-year college requires academic accreditation, faculty with terminal degrees, libraries, laboratories, and a national reputation — all of it before the first four-year class graduates and before the costs are covered.
Bennett was attempting this transformation inside a nineteenth-century wooden hotel, on a campus with a Greek theater and stables, while rebuilding its residential facilities for men it had never admitted before. Every element of the plan required the other elements to succeed first. Enrollment did not respond the way the plan required, and the college entered the mid-1970s spending heavily on conversion while collecting tuition from a shrinking number of students. The two hundred rooms became a burden for the second time in the building’s life, in exactly the same way as the first.
A residential college is priced by the number of beds, and an empty bed does not become cheaper, because the heating system, dining hall, insurance, and staff are all sized to the building, not to its occupancy. Davison learned this lesson with guests before 1901. The trustees relearned it with students in the mid-1970s. The only thing that changed was the length of stay.
By the spring of 1977, the college had filed for bankruptcy — in American higher education, a declaration of terminal illness more than a legal procedure. Still, 225 students had registered for the coming fall term, and 125 staff and faculty members remained on the payroll, most of them living in a village of 2,000 people. The annual operating budget was $2. 4 million, a large portion of it spent locally.
The proposed merger with Briarcliff College — itself, in the polite phrase of the reports, in distress — collapsed. On August 9, 1977, the board of trustees voted unanimously to close Bennett College after failing to raise enough money to continue operations. Some of the 125 employees were laid off that day. A few stayed to manage the transition.
The deposits of the 225 registered students were returned to their families. The campus it left behind was described in the same coverage as a very attractive site just west of the community — accurate, but for the purpose of finding a buyer, entirely beside the point. The college was eighty-six years old. Seventy of those years were spent in Millbrook.
Four months later, the college’s contents were put up for auction. The New York Times sent a reporter to the sale that December, who wrote one of the quietest and most devastating opening lines in the history of higher-education coverage: the only items not for sale at Bennett College were the telephones, because the telephone company had wisely removed them earlier. Everything else was sold at auction to settle debts owed to creditors. Among the thousands of students who had passed through Bennett over eighty-six years, only one note remained pinned to the main bulletin board at the time of the sale.
What could not be sold was the building. The building was the problem, not the asset. The auction disposed of the contents, and the contents were everything any market wanted from Bennett College. The two hundred rooms, five stories, stone foundation, cage elevator, and Greek theater remained where they were, unsold.
For the next several years, every party that touched them treated them as a cost to be rid of rather than an asset. Halcyon Hall had now failed twice. The first was a commercial bankruptcy after eight trading seasons — a publisher’s hotel that could not persuade enough New Yorkers to spend enough nights in Dutchess County. The second was the collapse of a seventy-year-old educational institution — with alumnae across the country, an endowment, a faculty, a curriculum, and a considerable social reputation — brought down by a change in national taste and an attempt to keep up with it.
They were incomparable in scale, duration, and character, and identical in only one respect: both were businesses whose fixed costs were set by the size of the building itself. The two hundred rooms were built as a promise, and sold twice as a promise, and both times the promise was larger than the revenue available to keep it. The heat was turned off, the doors were closed, and the second vacancy began. This one lasted forty-four years.
A building does not decay evenly. It decays in the order determined by its construction, and in Halcyon Hall that order began the moment the boiler stopped. The pipes burst as soon as the heat was cut, and because the plumbing ran through all five floors to serve two hundred rooms, the failure happened everywhere at once. Water soaked into the walls rather than out of them — the worst possible arrangement for a wooden structure.
Plaster, paneling, beams, and floors were saturated in the months before anyone came to check. No one came because there was no owner with a reason to spend money on a building of no use. The water had the place all winter. Substantial water damage spread throughout the building, and the wood began to rot in the sense carpenters mean, not the sense headlines use.
Wood that stays wet for two consecutive winters loses the structural properties the architect assumed, and it loses them silently, with no visible change in the paint. Rotting beams could no longer hold up the roofs. Large sections of them collapsed, opening the fifth floor to the sky and turning a maintenance problem into a drainage problem. Rain entered from the top, flowed through the collapsed structure, and with each season removed a little more of what held the floor above.
Trees grew in parts of the building, which requires soil. Soil forming in a fifth-floor room requires years of accumulated leaves and rotted wood. The trees were a way of measuring how long no one had been inside. What kept the wreck together was what Davison had spent lavishly on in 1893.
The stone foundations and masonry carried the rotting wood long after the wood had lost its ability to carry itself. There is a grim symmetry in the mechanism: the features that made the hotel expensive to build are the same features that made it impossible to save. Two hundred rooms meant two hundred sets of pipes, hundreds of windows, and a roof area enormous relative to the foundation. With maintenance stopped, every one of those multipliers became a multiplier of leaks.
A smaller, simpler building on the same site could have lasted another century under a tarp. Instead, the building acquired the only successful business it ever knew after 1977: photography. Halcyon Hall became a landmark on the informal tours of urban explorers and ruin photographers of the Northeast, the subject of countless images of the main staircase that reporters described as needing only a sweeping. Its distinction in photographs is architectural, not sentimental.
Queen Anne design provides exactly the elements ruin photography seeks: deep interior spaces, complex rooflines, unexpected light from sudden angles, and plenty of decorative woodwork that decays picturesquely. A preservation writer who visited in the early 2000s described the building as an eclectic mixture of shingle style, Tudor revival, and Queen Anne, noted that it had been condemned by the village for some time, and observed that access to the interior remained surprisingly easy while police watched the cars parked outside. “Institutional inertia” was the term for the condition: a structure officially declared unfit for human entry, yet constantly entered, in a village with no money to remove it and an owner unwilling to try. A skylight collapsed in the summer of 2009, turning a long-term hazard into an immediate liability.
The village ordered the site fenced. The fence went up in August of that year, and the building continued to decay behind it. Local commentary at the time noted that the situation had no natural exit: the village could not afford demolition, and there was no mechanism to force the landowner to act. The same commentary noted the two ways such things usually end — an accident or the force of time — and predicted either would happen before the paperwork was complete.
The paperwork took twelve more years. During those years, the ruin performed a strange social function: it was the first thing visitors saw when entering a village known for horses and large estates. The corner of Franklin Avenue and the two state roads is the gateway to Millbrook. For more than four decades, that gateway was a condemned hotel behind a fence, with trees growing over its roof.
A structure of that size cannot be understood on arrival as anything but a message, and it never stopped delivering one — though the message had changed beyond recognition. Any buyer wishing to restore the building faced a structure that could not be safely surveyed, a wooden frame saturated with moisture for decades, and the only intact part being the stone base. Any buyer interested in the land faced the cost of removing a five-story building full of asbestos before digging any foundation. The cost of demolition thus formed a negative value on the site, deducted from whatever the twenty-seven acres at the village entrance might otherwise bring.
That cost grew each year as the roof let in more water. Preservation advocates have a name for this condition: demolition by neglect. In Millbrook, it was no one’s plan and everyone’s result. Meanwhile, the property’s ownership passed out of the hands of anyone who could realistically be held responsible for it.
After the college closed, the property went through a series of unsuccessful development attempts, none of which produced a building permit or a rescue. Then ownership passed to a subsidiary of a savings bank — what happens when a distressed asset defaults and falls to its lender. From that moment, the historic building had no owner in any real sense, only a creditor. The creditor did not want a two-hundred-room wooden wreck.
It wanted its money back. Then the bank in question — reported as Mechanics and Farmers Savings Bank — failed during the savings-and-loan crisis of the early 1990s, and the FDIC seized its assets. Halcyon Hall thus became property of the federal government, held by an agency whose legal duty was to liquidate the assets of failed banks at the best available return, and whose interest in Queen Anne woodwork was necessarily limited. This led to the only real legal dispute in the building’s post-college history, between preservation groups and the FDIC, settled by an agreement reached in the early 1990s.
The agreement did three things. It allowed the hall and its adjacent chapel to be listed on the National Register of Historic Places. It gave the preservation groups a nine-month marketing period, starting August 18, to market the property with binding preservation covenants. And it called for the property to be repaired and stabilized.
Press coverage of the day allowed itself the obvious pun, suggesting that halcyon — calm, happy — days might await the vacant, decaying Halcyon Hall. None came. A nine-month marketing period with preservation covenants is a tool that assumes a buyer who wants a large ruin and accepts a legal obligation to restore it. No such buyer appeared in Dutchess County.
The listing itself — recorded as either 1992 or 1993, unclear from the available documents — made no practical difference to the outcome. The preservation groups were not naive. Their agreement with the agency also included the requirement for repair and stabilization, the most important clause, and the one no subsequent owner was ever held to. A National Register listing is an honor with tax implications, not a protective order.
It obliges no private owner to spend anything. That is a distinction most people only discover when a listed building is demolished. Through the 2000s, the property remained in private hands, with the village unable to force action and the owner refusing to fund demolition without guarantees about what could be built afterward. Demolition was formally scheduled for 2012, and the building survived a full decade past that date.
In the meantime, the usable parts of the campus were quietly exploited: a developer bought the former student residence closest to the road and converted it into Bennett Commons apartments, complete with a swimming pool, tennis courts, and a homeowners’ association named “Halcyon. ”
What finally moved the site was land assembly, not a developer. In 2014, two locally prominent groups purchased eight parcels totaling twenty-seven and a half acres at the village entrance, announcing the ruins would be removed and part of the land turned into a park. Seven years later, that intention acquired an institution: the Millbrook Community Partnership was founded as a nonprofit to create a park on the Bennett land, with the restoration of the village’s Thorn Building as a community center.
The space was assembled through gifts of twenty acres from the Thorn family and twelve acres from Honorary Park, and with the cooperation of the homeowners’ association to move the pool and tennis courts nearer the apartments — reuniting the college’s great lawn for the first time since the campus was subdivided. The park needed thirty-two acres of open land. In the middle of it stood a condemned, asbestos-filled building that no one could safely enter. On September 30, 2021, asbestos removal and demolition operations began on the former Bennett College campus.
Work proceeded as safety standards require: asbestos was removed from five buildings first, then demolition began on the brick-and-steel science building the college had opened in late 1972 as a symbol of its future. Halcyon Hall was a different problem, and the official announcement said so without adornment. The building had deteriorated to the point where it was unsafe for workers to enter and perform asbestos removal. The solution was to remove the asbestos from the structure by demolishing it, and in December the building was demolished entirely in a controlled demolition, in accordance with New York state laws governing the removal of buildings containing asbestos.
No architectural fact about Halcyon Hall is more precise than this: forty-four years of water intrusion had made the building so dangerous that the only legal way to clean it up was to destroy it. Hill House, the small wooden structure at the edge of campus, was cleaned out the normal way and preserved for possible use as a visitor center. In Millbrook, the line between demolition and survival fell heavily on size. The campus demolition was completed in 2022.
Halcyon Hall was the last of the Bennett College buildings to be removed. In September 2023, the Millbrook Community Partnership finalized a conservation easement with the Dutchess Land Conservancy, funded by Dutchess County through its Partnership for Sustainable Growth program — meaning the land will never again carry a two-hundred-room building. The eastern part of the park opened first, and Phase One was fully dedicated on October 5, 2025, with a ribbon-cutting on the great lawn before residents, donors, and the professionals who did the design work. The list of what survived is short, and it is meaningful.
The Otis birdcage elevator was removed and preserved. The outdoor Greek theater was restored and reimagined. Exmore House was secured as a Bennett College museum and visitor center. And the stonework of Halcyon Hall was kept in place.
That stonework is now Halcyon Terrace, with seating and architectural details incorporated into the hotel’s original foundation at the top of the park, above the paved paths, wooden benches, lampposts, and an allée of trees designed by a public garden planner. Compared to the campaign that fought for the National Register listing in the 1990s, the preservation of this fragment is a modest outcome. Compared to four decades of neglect, it is far better than the site had any reason to expect. The reuse of the stone is the detail that makes the park more than an empty space.
Visitors now sit on the ruins of the hotel, at the same elevation the hotel’s ground floor once occupied. Everyone who stands on that terrace stands where the reading rooms were, at the same height the carriages delivered the guests of 1893, looking out over the same view of the same county. Work continues in the usual manner of civic projects: public restrooms are expected by the end of August, the woodland trail has been delayed by a late state environmental approval and is now expected in early October, and the observation tower and bandstand await funding. These figures matter, because for the first time at this site, the money came before the commitment rather than after it.
The Thorn Center, the other half of the plan, has $26 million in donations against an expected cost of $34 million — a healthier ratio than anything Bennett College achieved in its final decade. The difference between the economics of the park and the economics of the hotel is that this is the first plan for the site in 130 years that does not require anyone to occupy anything. Thirty-five acres of grass, paths, and terraces generate no room revenue, need no boilers, and cannot suffer from under-enrollment. The conservation easement placed on the land in 2023 makes that permanent.
The rooms of that size had to be filled every night, then every term, and both propositions failed for lack of demand, not for defects of construction. The grassy spaces demand nothing. That is why a nonprofit could raise money for them while no one for four decades could raise money for a building. The corner at the end of Franklin Avenue is once again the first thing a visitor sees, and it has been redesigned to make an impression.
This time, the impression does not depend on filling anything. The terrace of rubble and cut stone carries no building above it now, and that is precisely why it survives. Above it, for eight seasons, two hundred rooms waited for guests who came and went and finally stopped coming. For seventy years, the same rooms received students who came to be formed and left when formed — a slower version of the same process.
For forty-four years, they received no one, while rain leaked through the roof and trees grew in the rooms and the villagers passed by on their way to somewhere else. The stone was the only part of the building that was never asked to be full.